

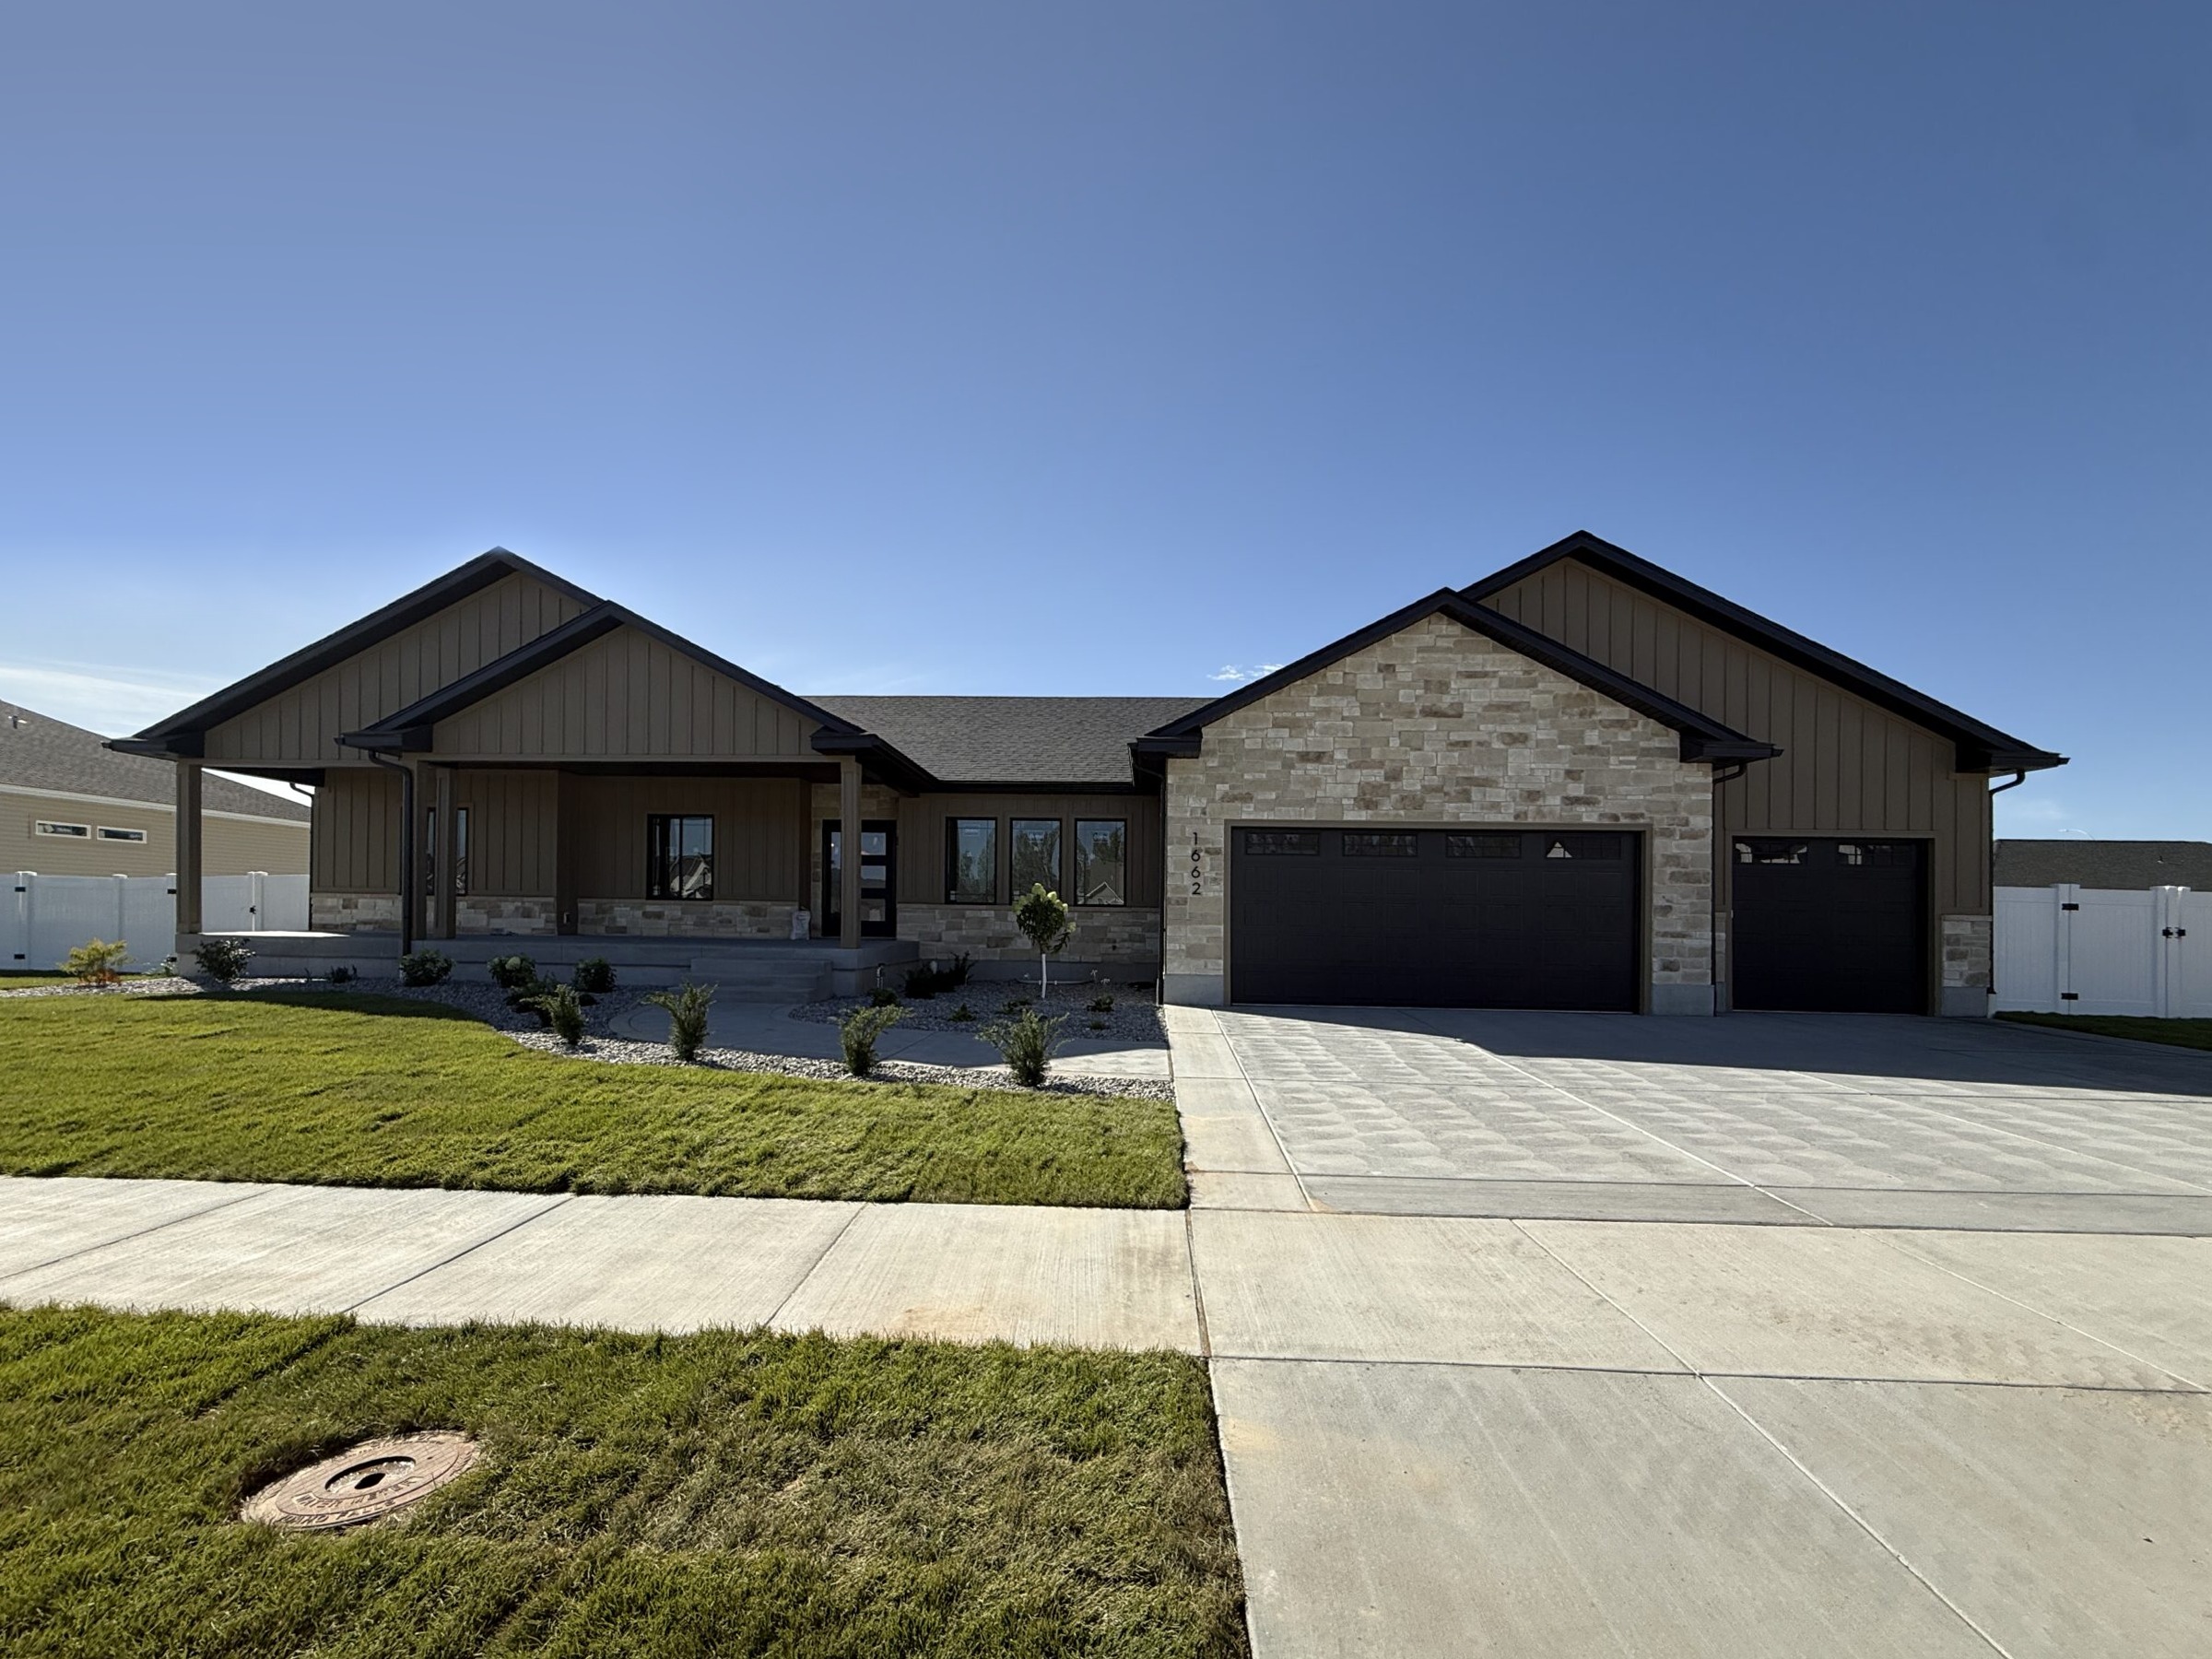
Sand Creek Estates Subdivision – Idaho Falls
Warwick – Garage R
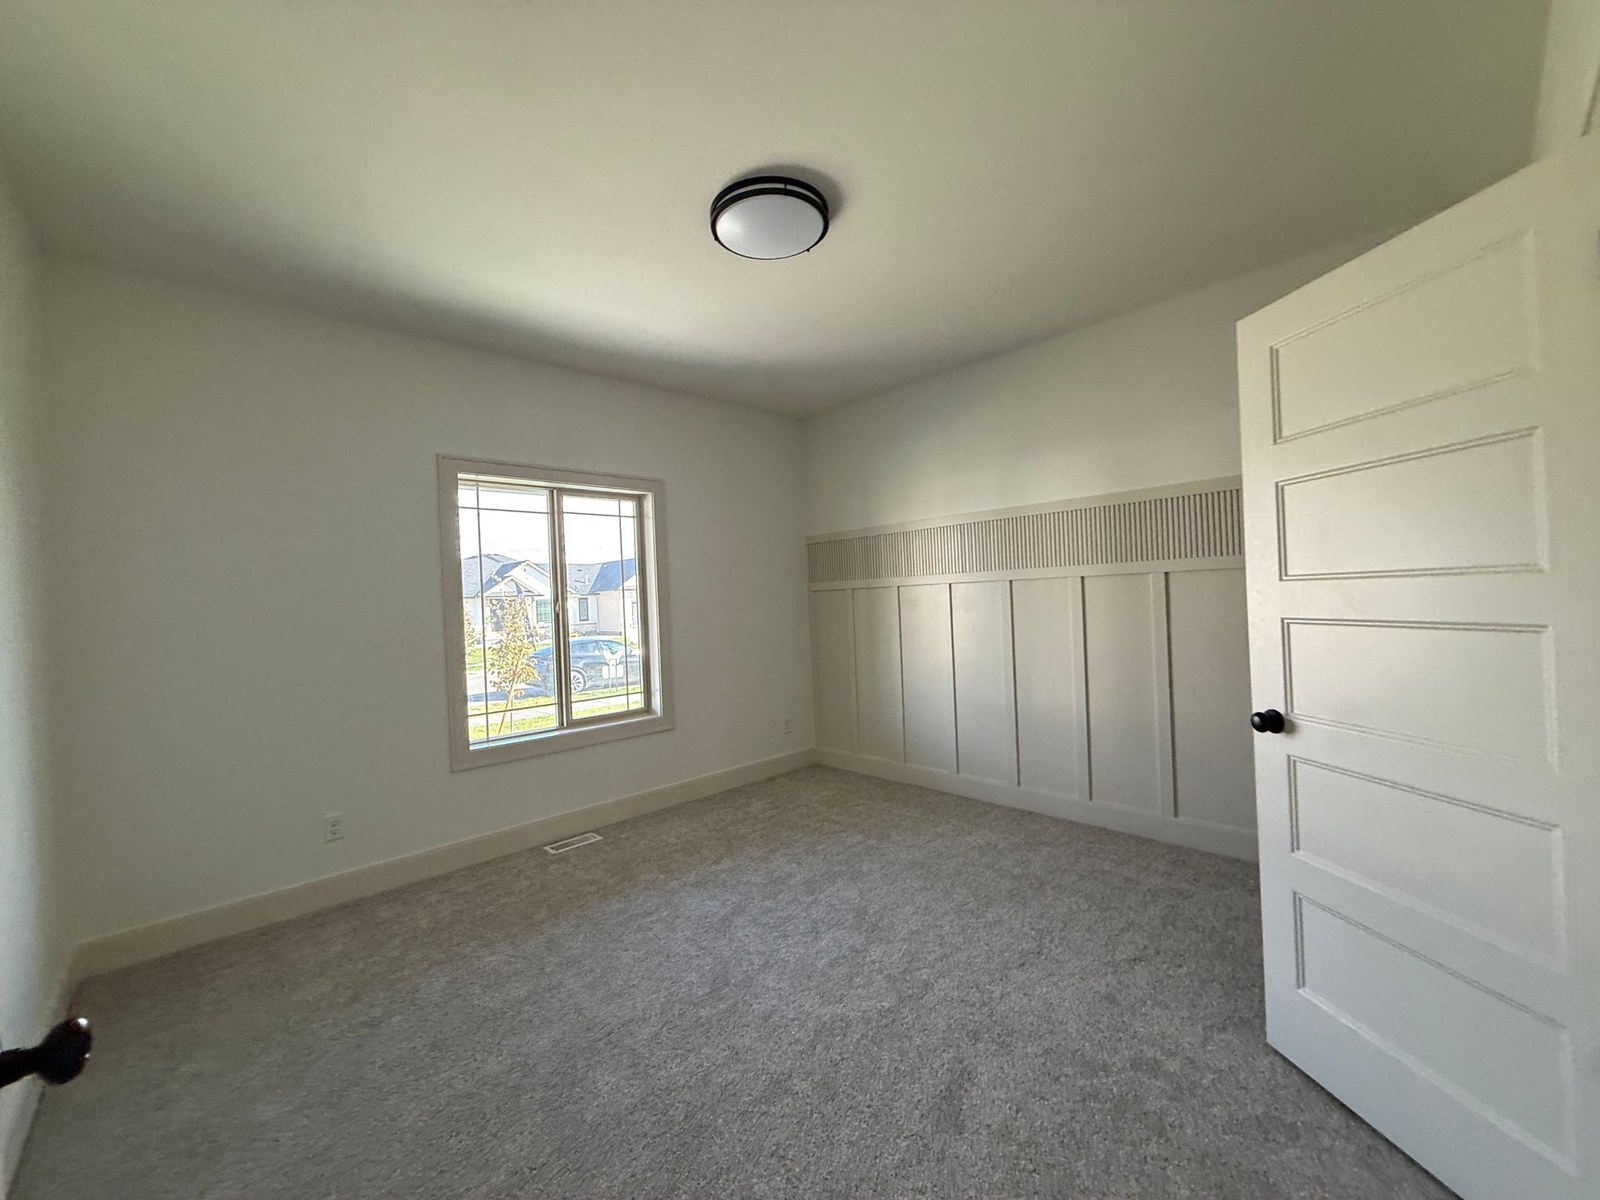
- 7-Bedrooms
- 3-Baths
- 2,149 Square feet UP and 2,160 Square feet DOWN = 4,309 TOTAL
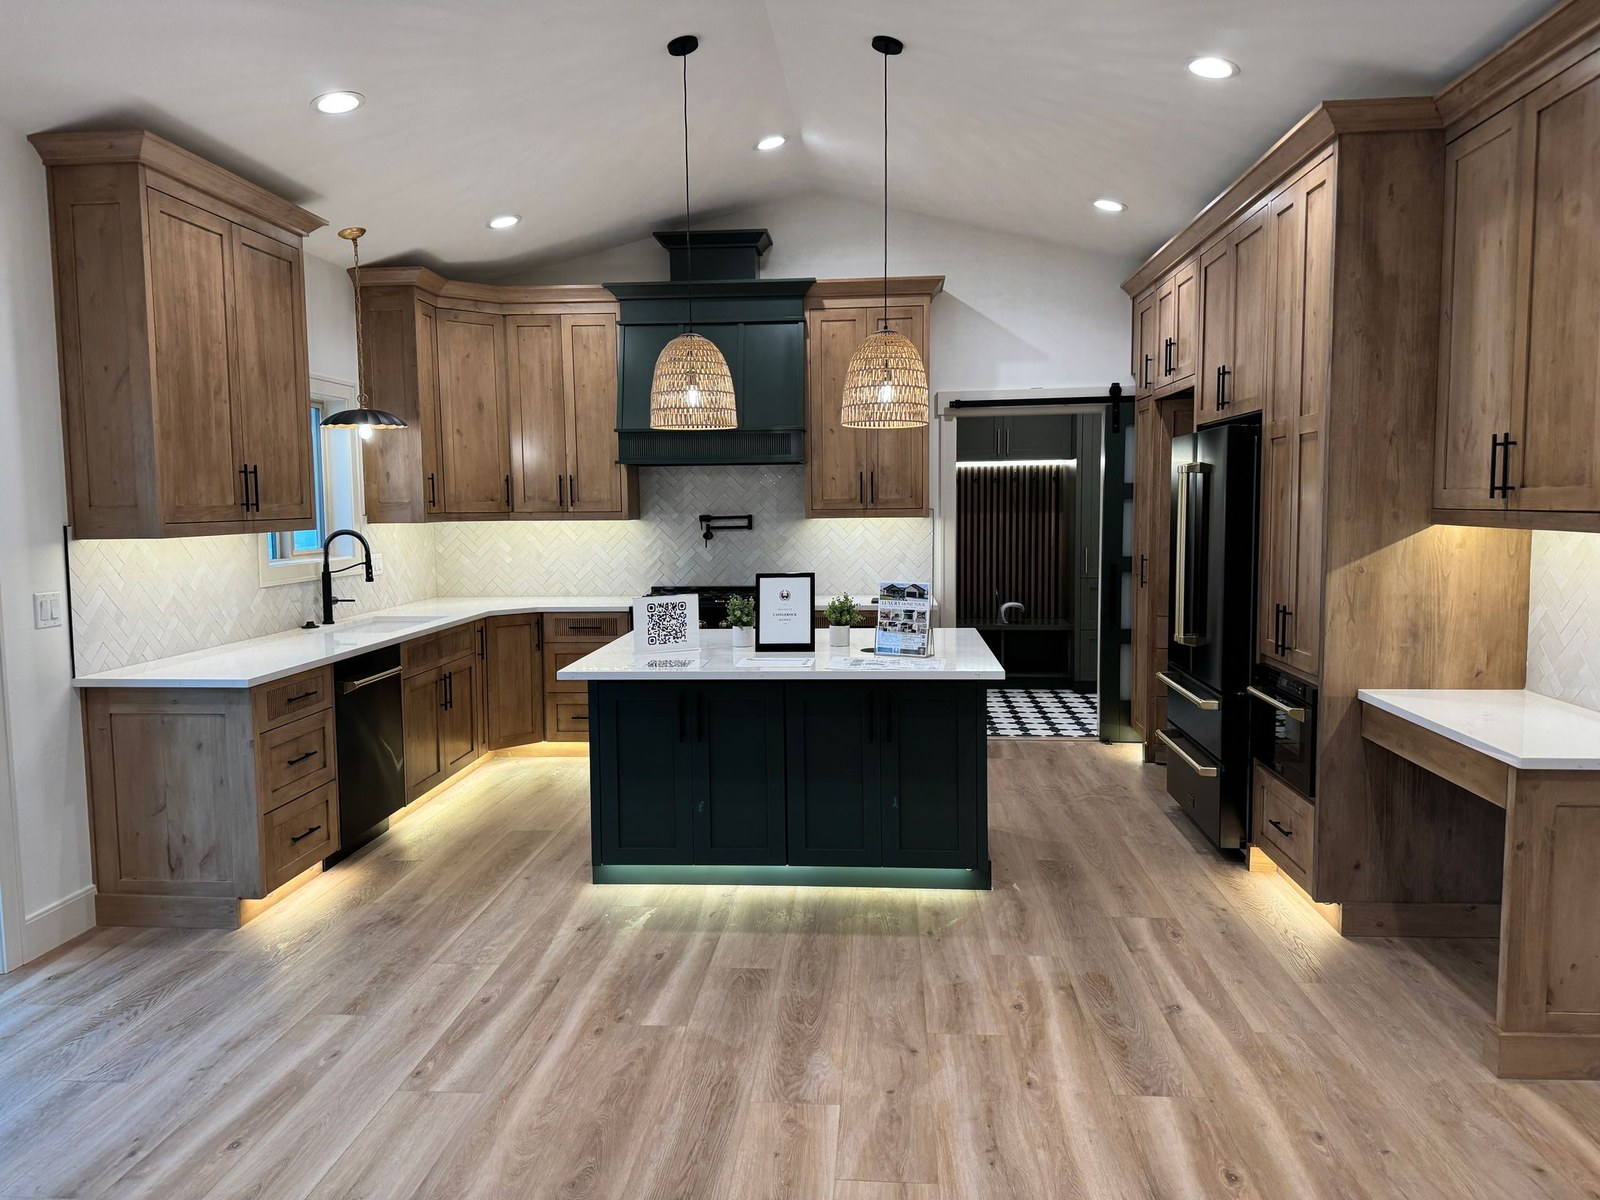
- Open Concept
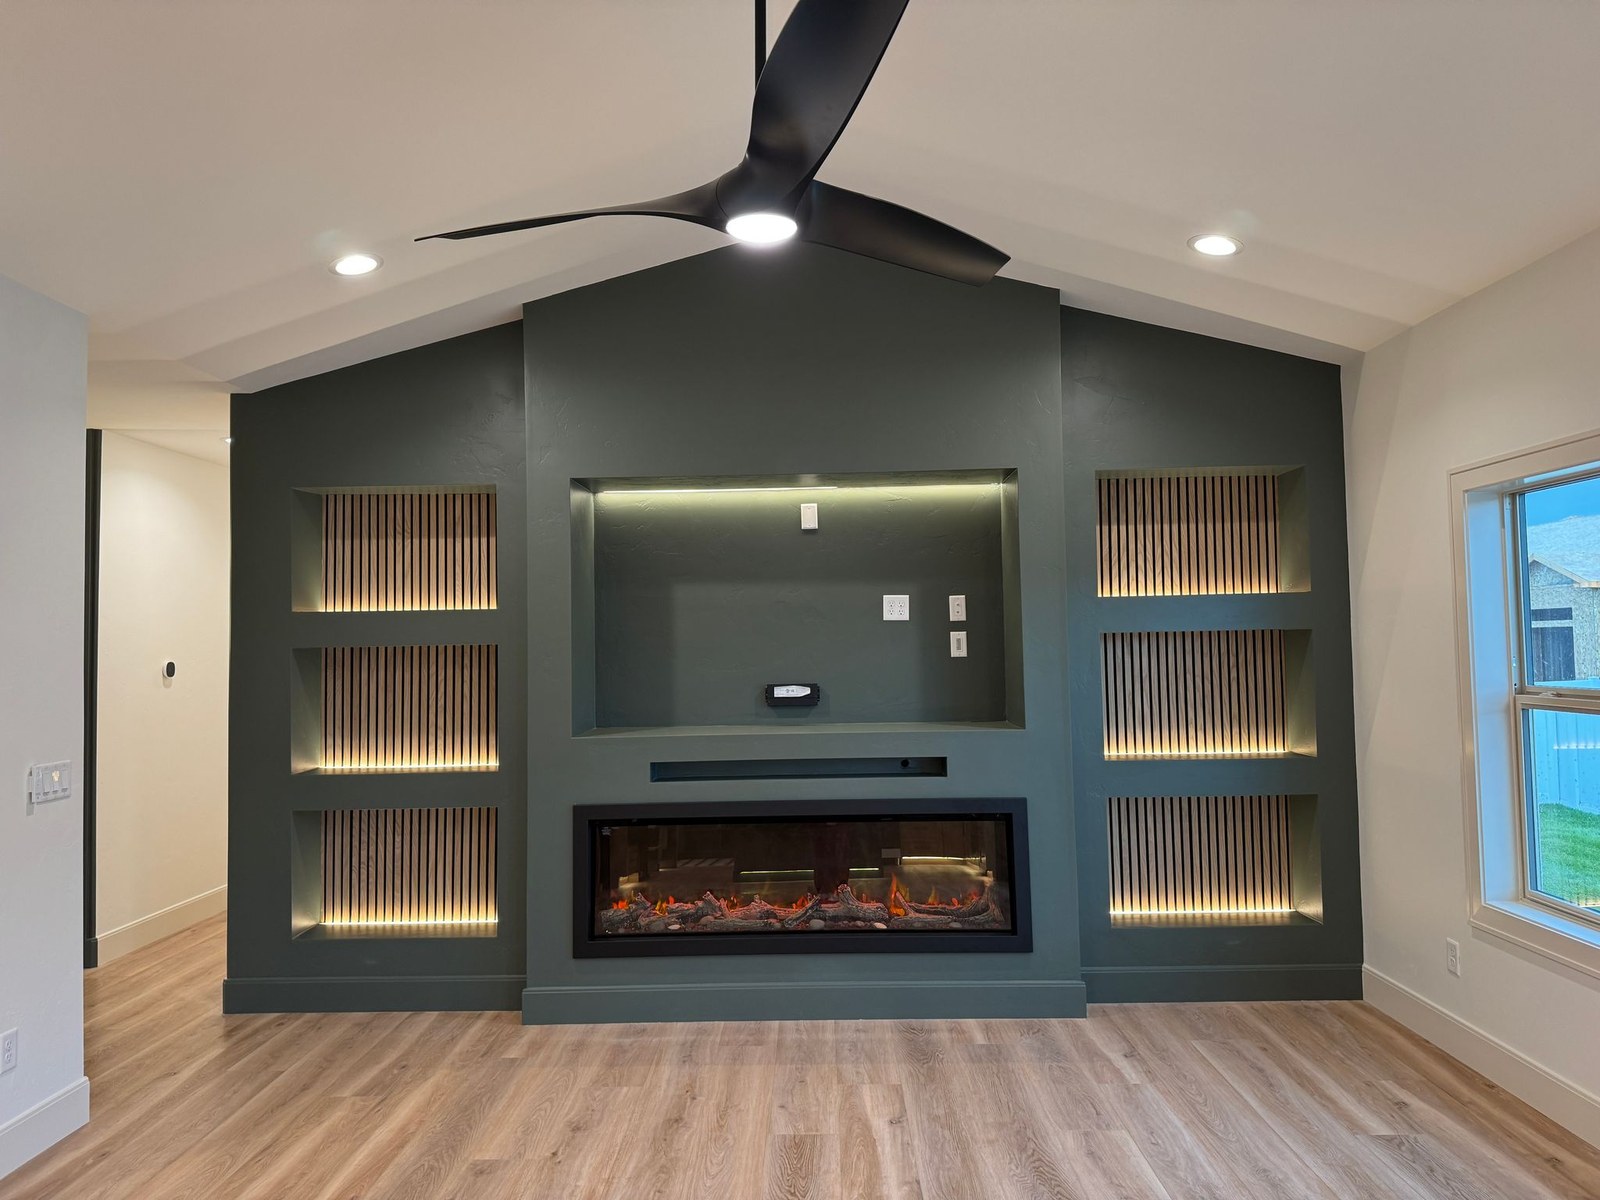
- Vaulted Ceilings
- Eat-in Island
- Walk-in Pantry
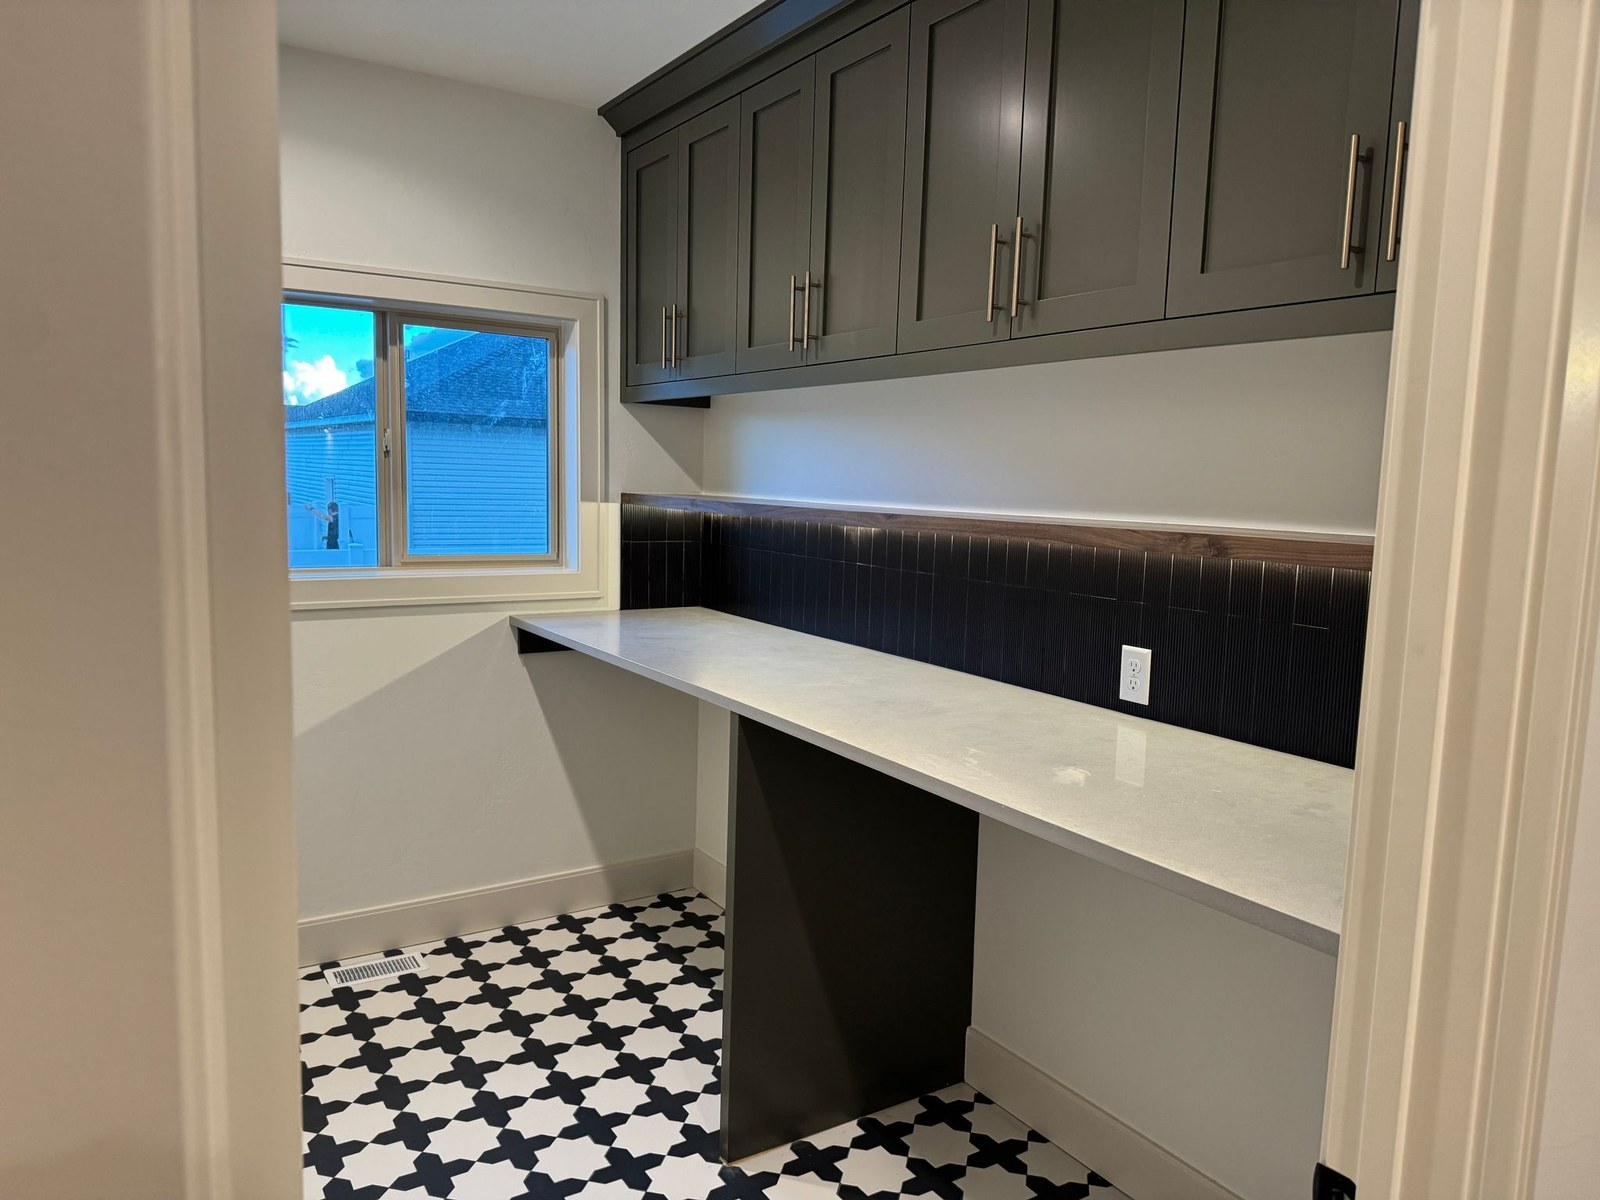
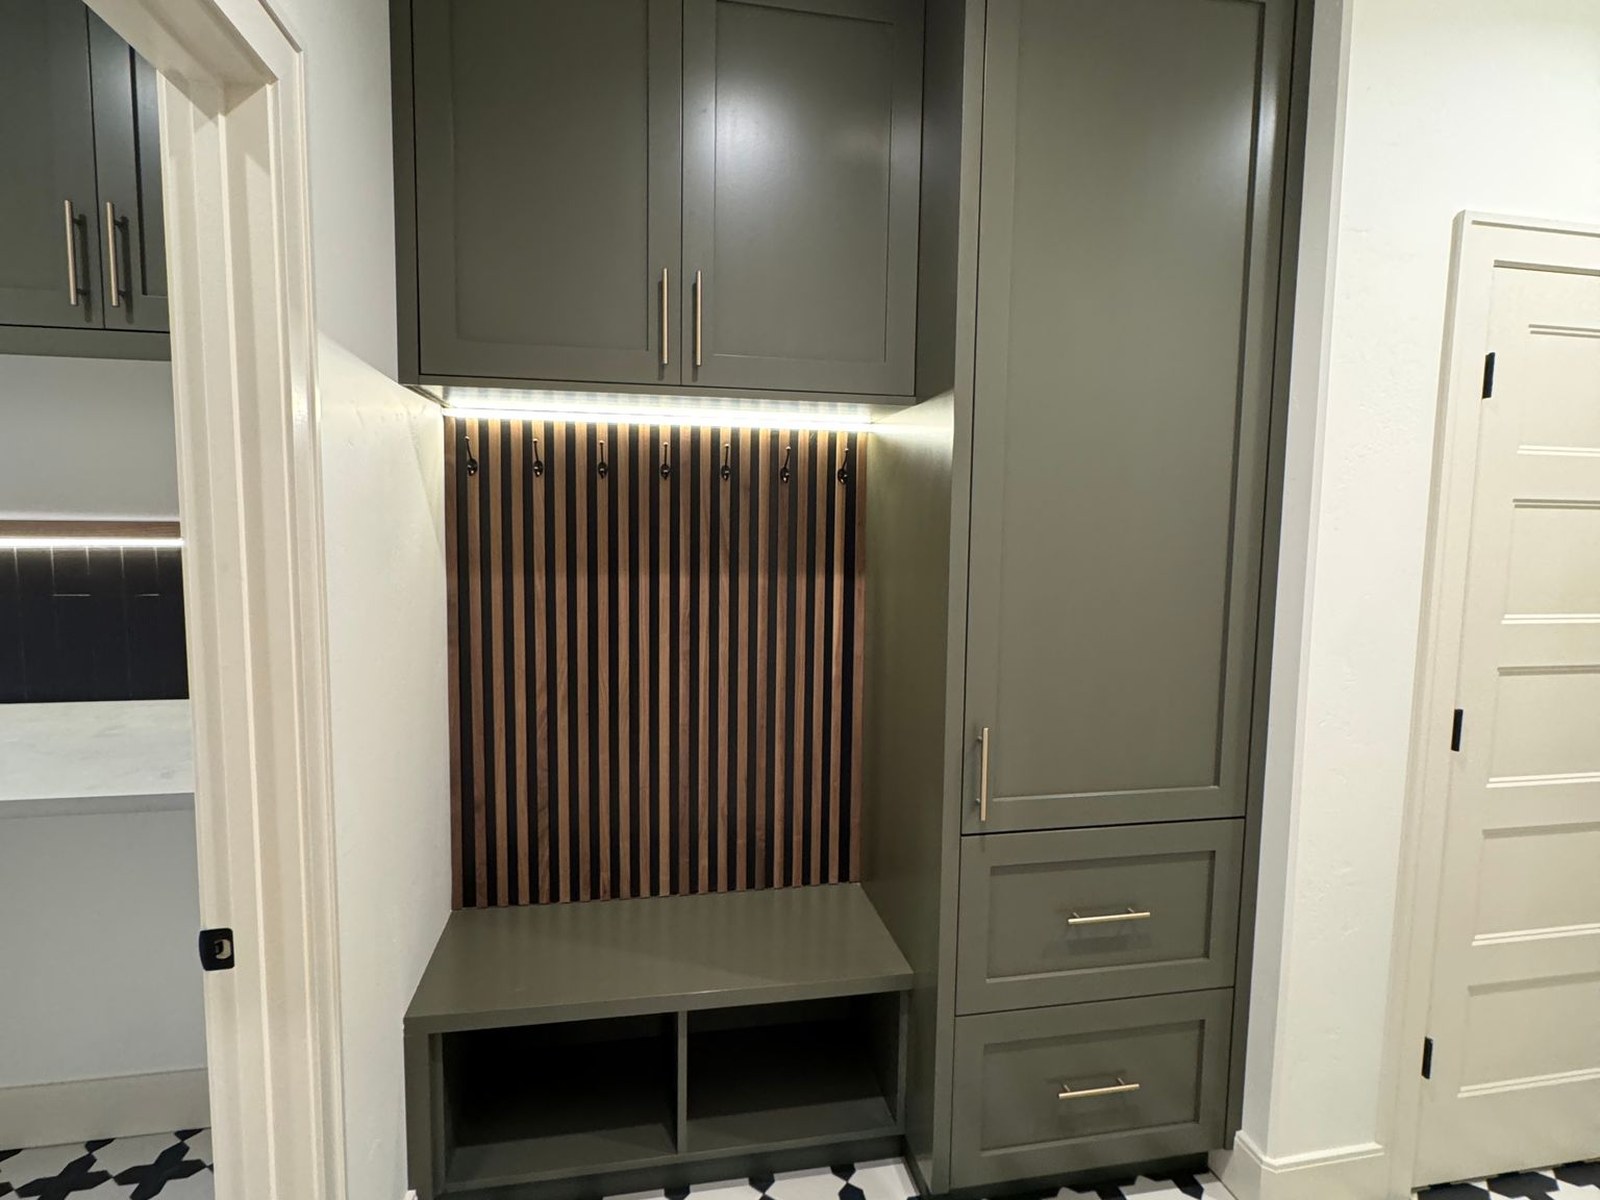
- Mudroom / Laundry room
- Formal Living Room
- 9′ Main and 9′ Basement
- Covered Porch
- Large walk-in closet in the Master
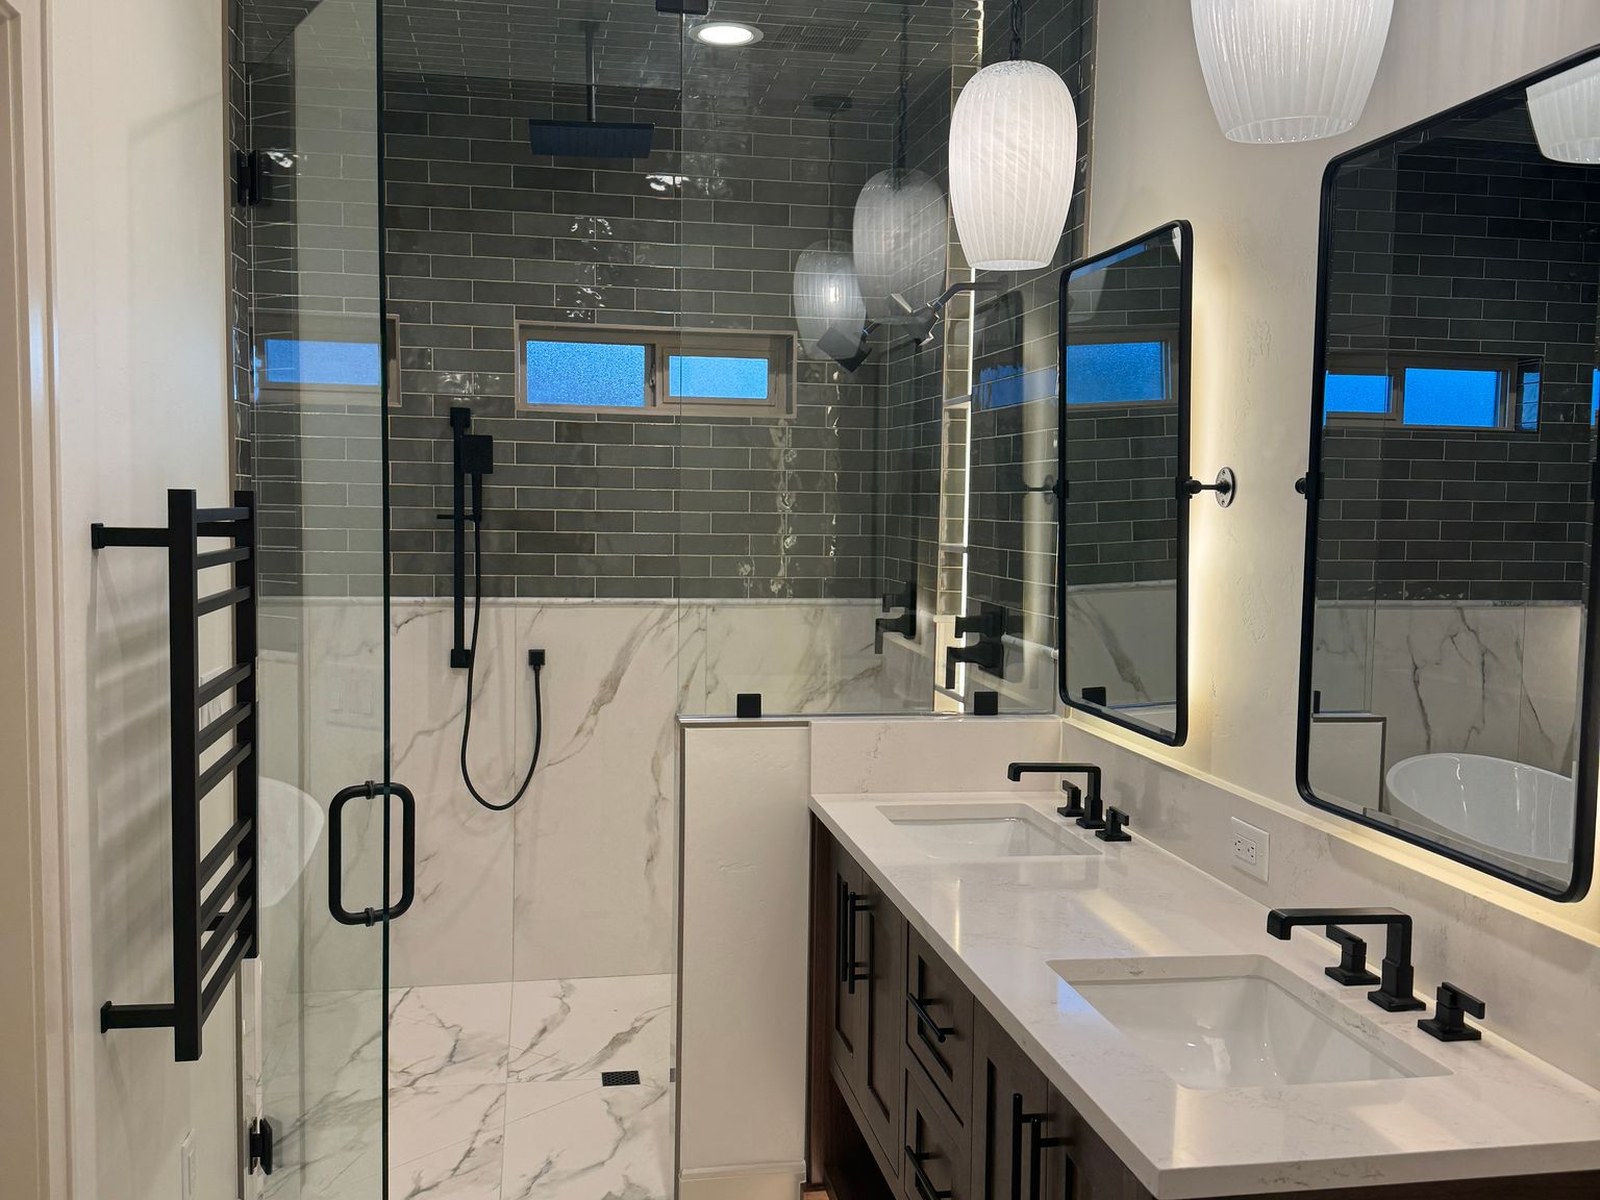
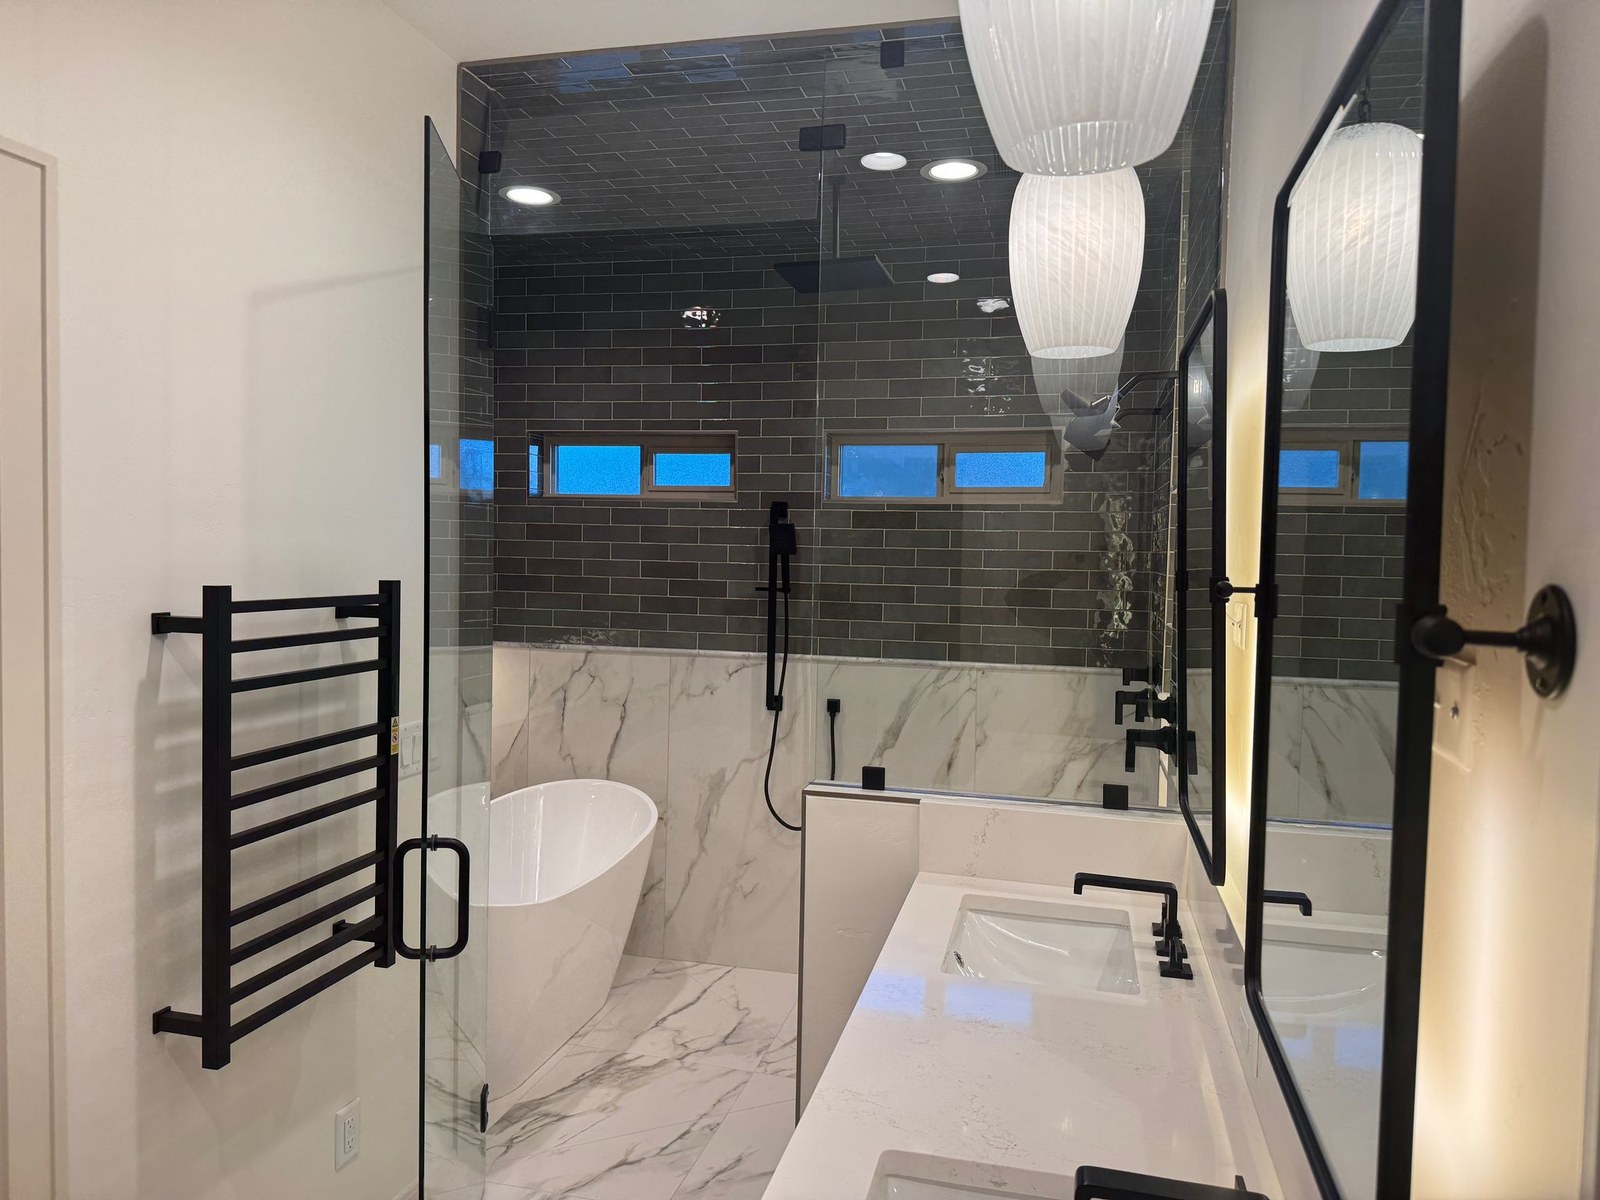
- Two sinks in the Master Bathroom
- Storage Room
- GAS Heat
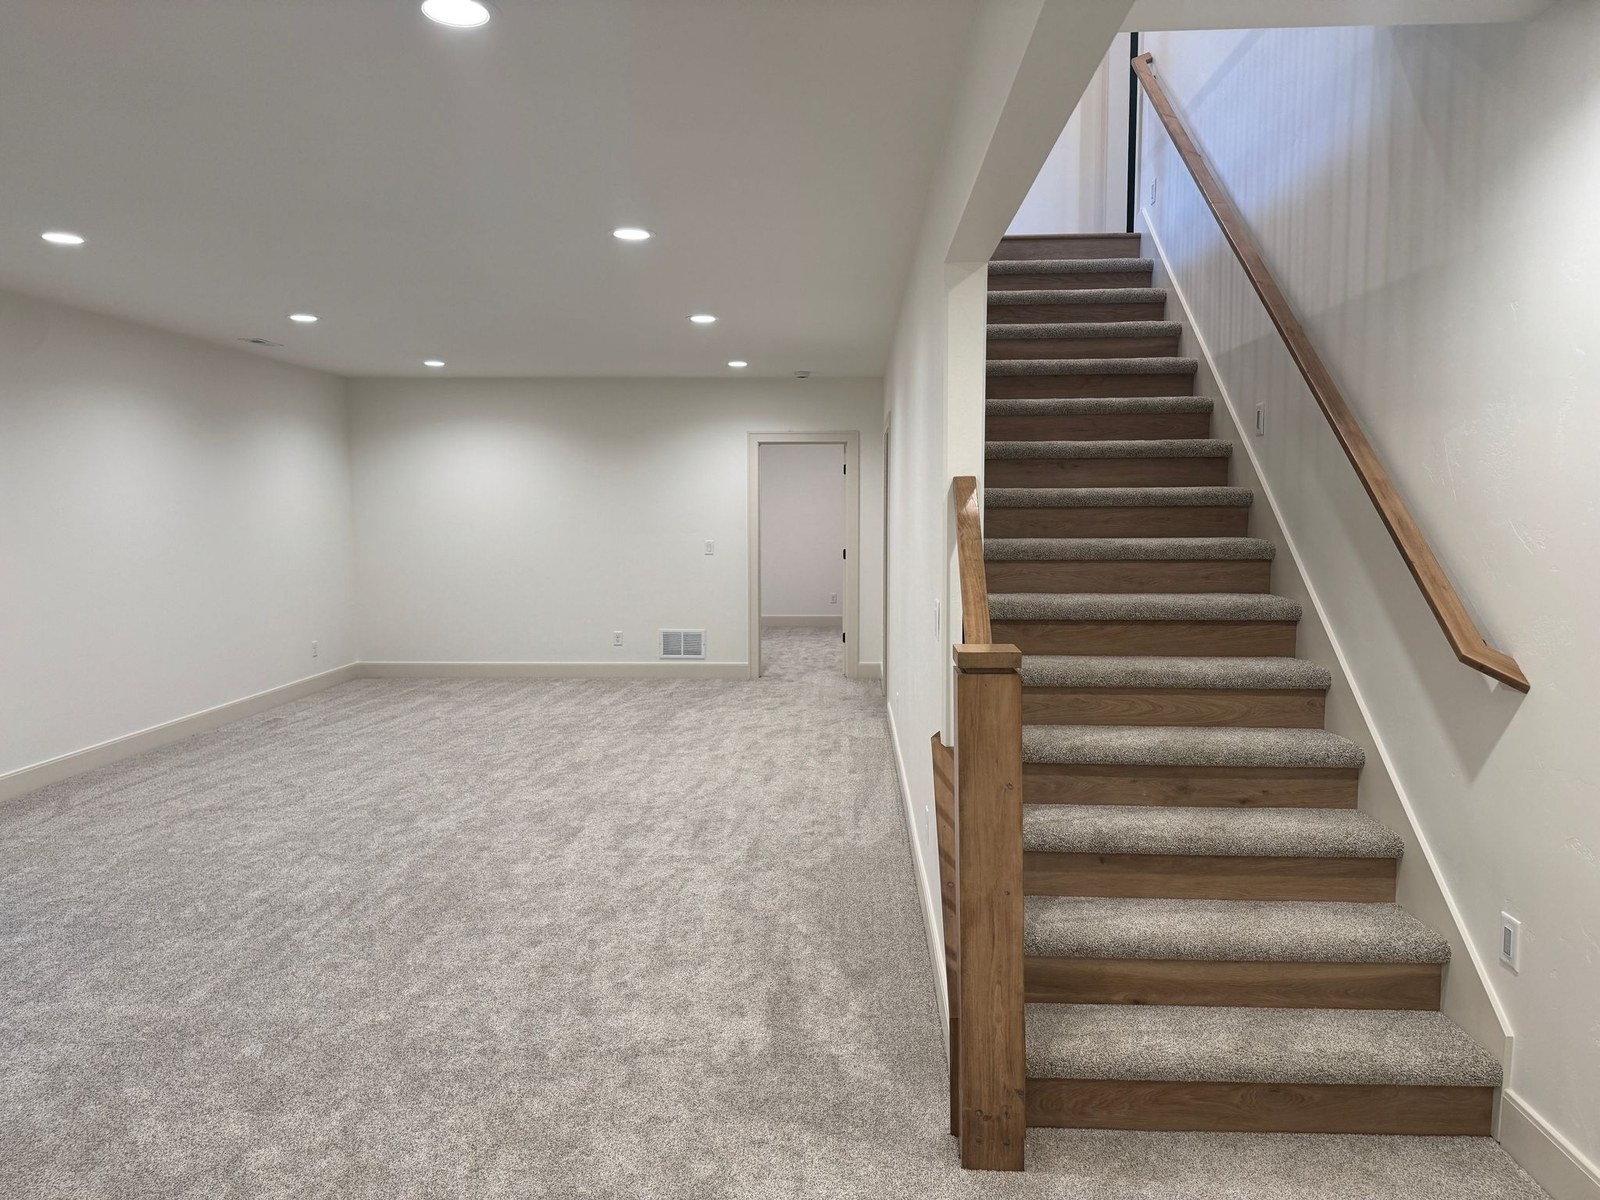
- Full Finished Basement
- 3-4 Car Garage or space for a shop – 1,111 Sq Ft
- .253 of an Acre
Snake River Regional MLS #2186184
Floor plan
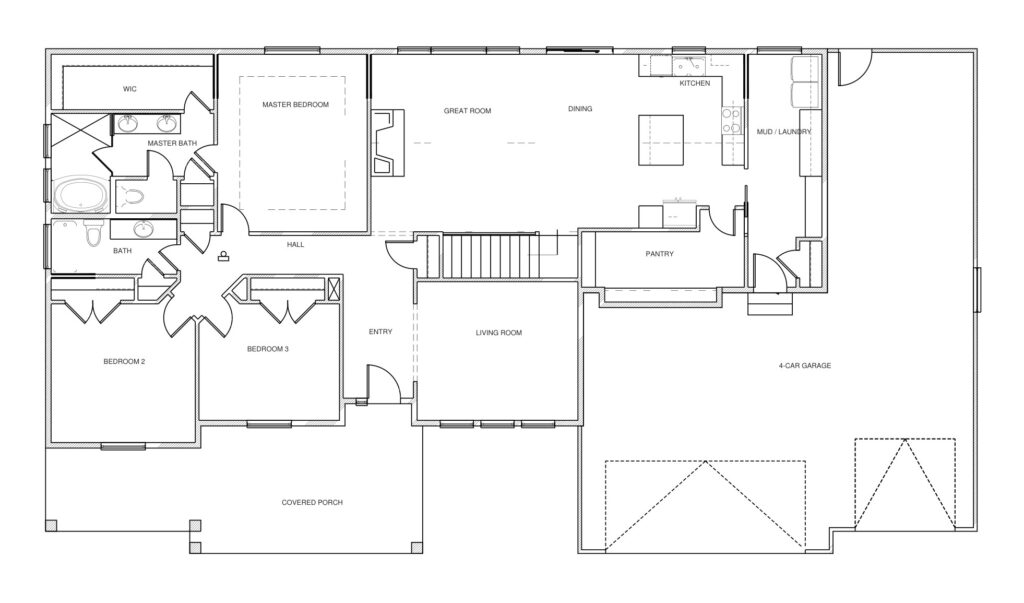
Main level — great room, dining, kitchen, pantry, living room, owner’s suite, 3 bedrooms, 2 baths, mud/laundry
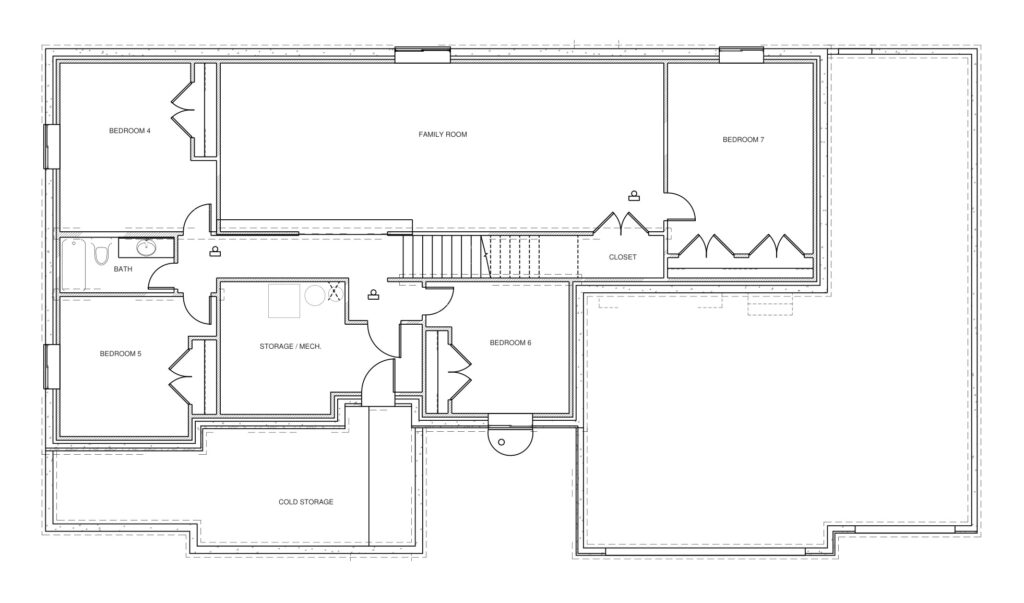
Lower level — family room, 4 bedrooms, 1 bath, storage/mechanical, cold storage
Pictures as of September 30, 2026.
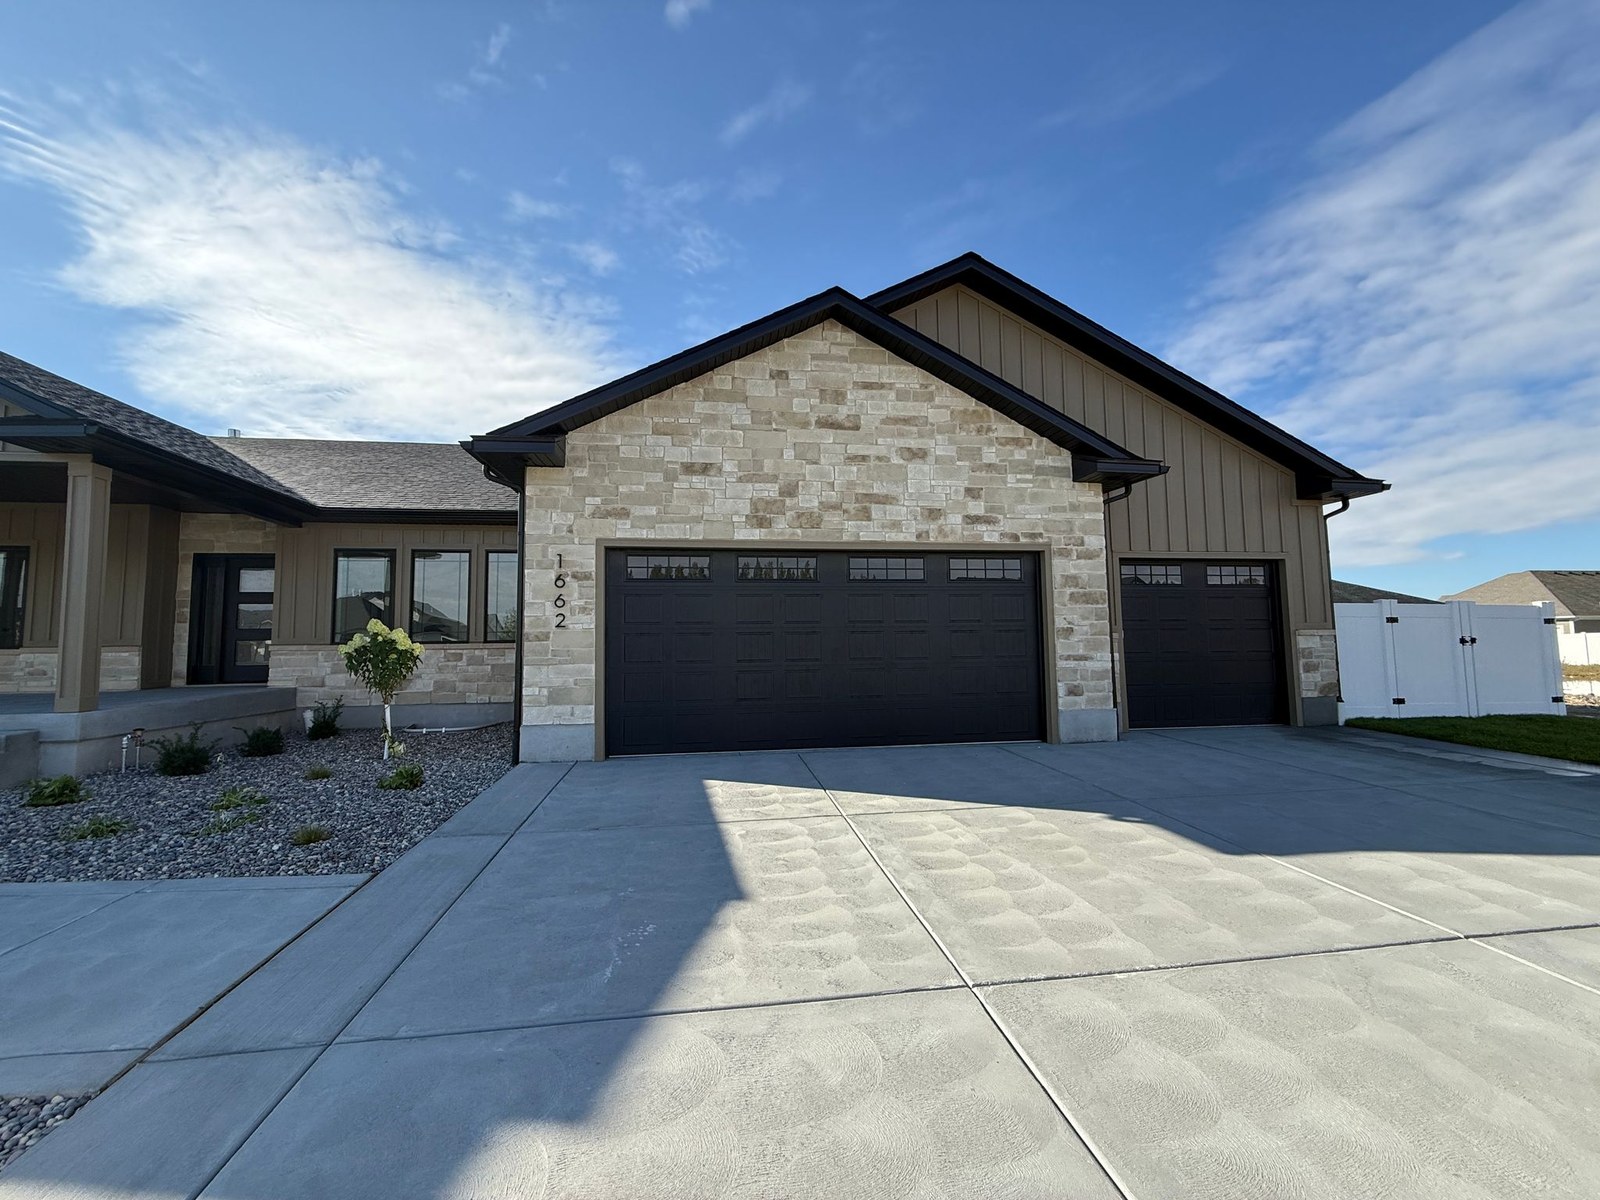
Location
1662 Sandbar Street, Idaho Falls, ID 83404 — Sand Creek Estates Subdivision