

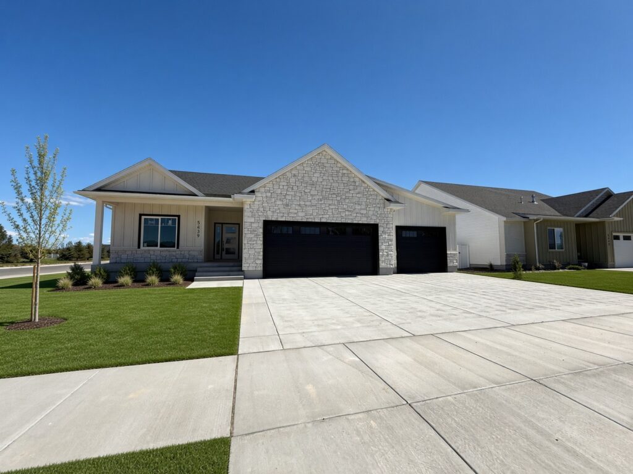
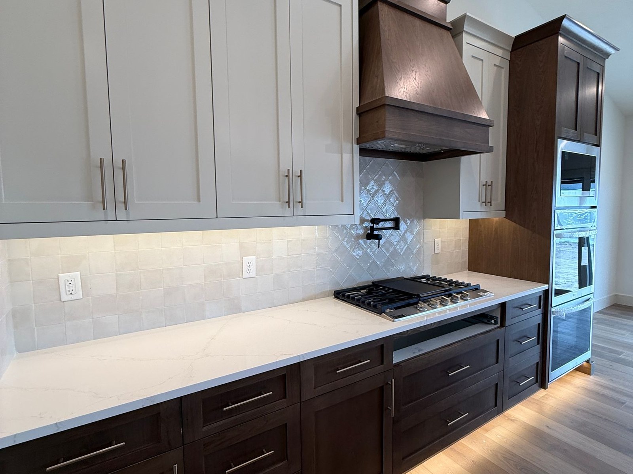
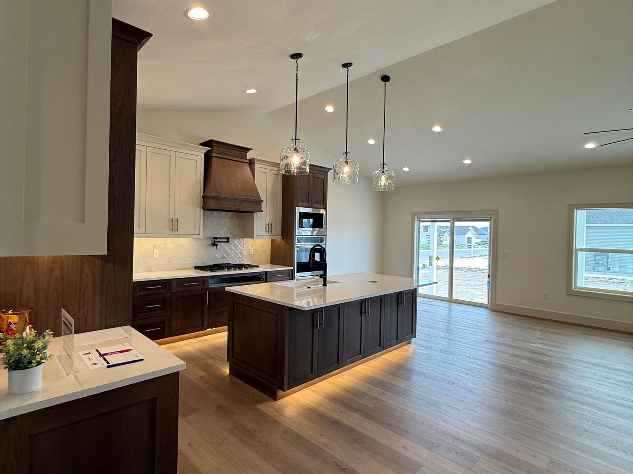
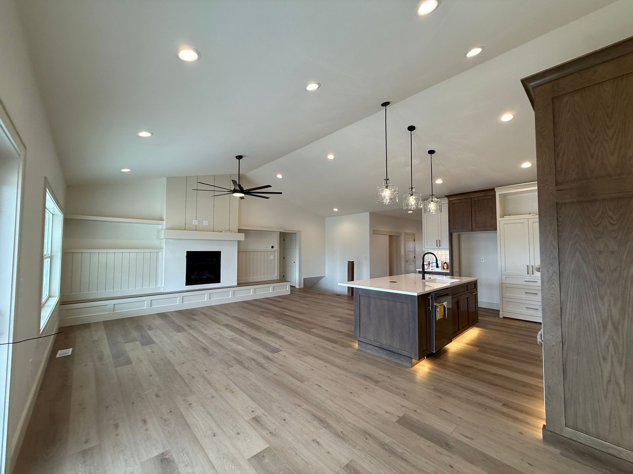
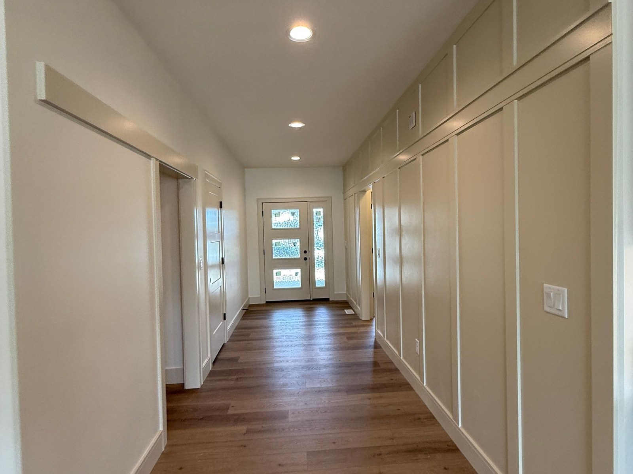
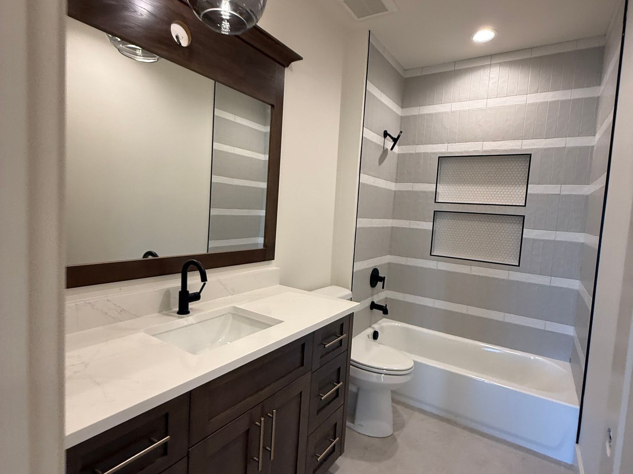
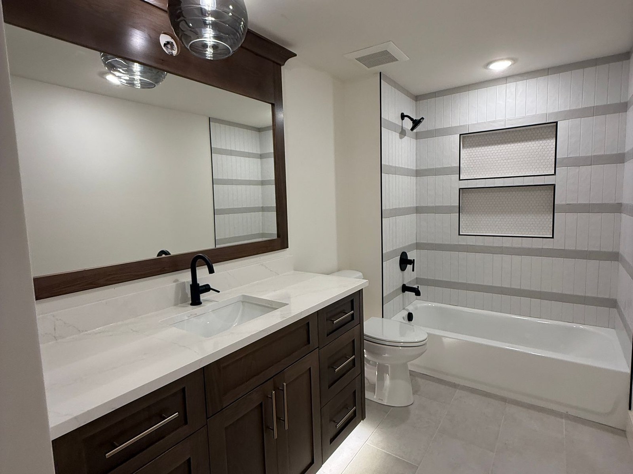
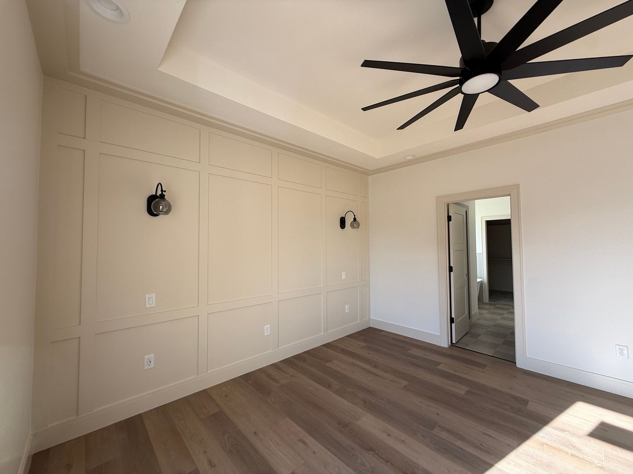
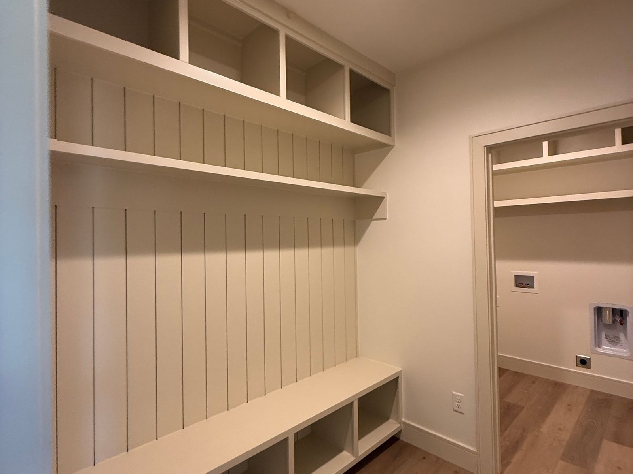
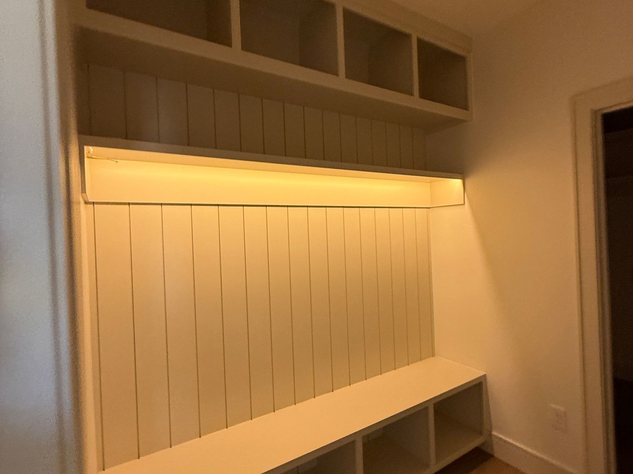
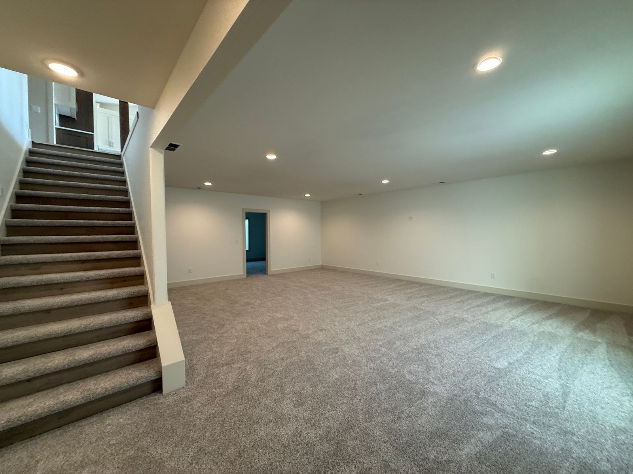
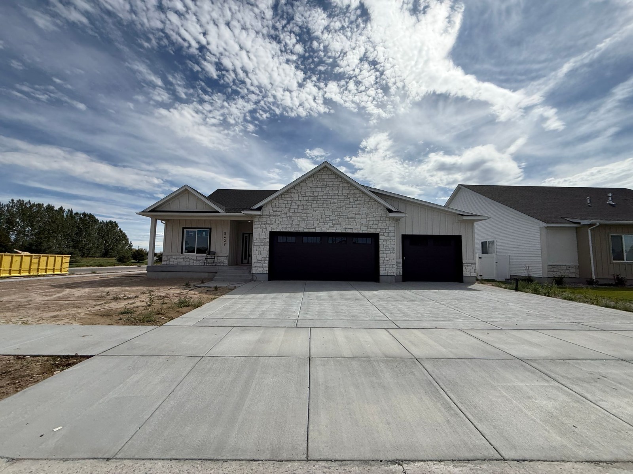
This gorgeous home is built for everyday living and gathering. A bubble-glass front door with a sidelight opens to luxury vinyl flooring that runs through the main living areas. The kitchen and great room share a vaulted, open layout — an eat-in island, double ovens, under-cabinet and toe-kick lighting, and a hidden walk-in pantry with a motion light sit on one side; a gas fireplace with shiplap, floating shelves, and a bench anchors the other. The owner’s suite has an en-suite bath with a medicine cabinet, bedroom sconces, and a walk-in closet. A mudroom bench and cubbies keep the garage entry organized. Downstairs, the finished basement adds three bedrooms, a full bath, a family room, cold storage, and a mechanical room with extra storage. A covered patio and a 3-car garage complete the home.
Sand Creek Estates Subdivision – Idaho Falls
2.1 – Garage R
- 5-Bedrooms
- 3.5-Baths
- 1,724 Square feet UP and 1,846 Square feet DOWN = 3,570 TOTAL
- Open Concept
- 9′ Ceilings on the main and in the Basement level
- Vaulted Ceilings
- GAS Fireplace
- Covered Patio
- Eat-in Island
- Double Ovens
- Under Cabinet Lighting
- Master Bathroom Medicine Cabinet
- Walk-in Pantry
- Mudroom
- GAS Heat
- Full Finished Basement
- 3-Car Garage – 1,029 Square Feet
- .3 of an Acre
Snake River Regional MLS # 2181228
Additional Pictures:
Pictures as of September 9, 2026. Front exterior landscaping is a marketing rendering; landscaping is not finished.
Location
5439 Rip Tide Road, Idaho Falls, ID 83404 — Sand Creek Estates Subdivision