

Conwy XL info
Comore Loma Subdivision – Idaho Falls
Conwy XL – Garage R
- 5-Bedrooms
- 3-Baths
- 2,051 Square feet UP and 2,159 Square feet DOWN = 4,210 TOTAL
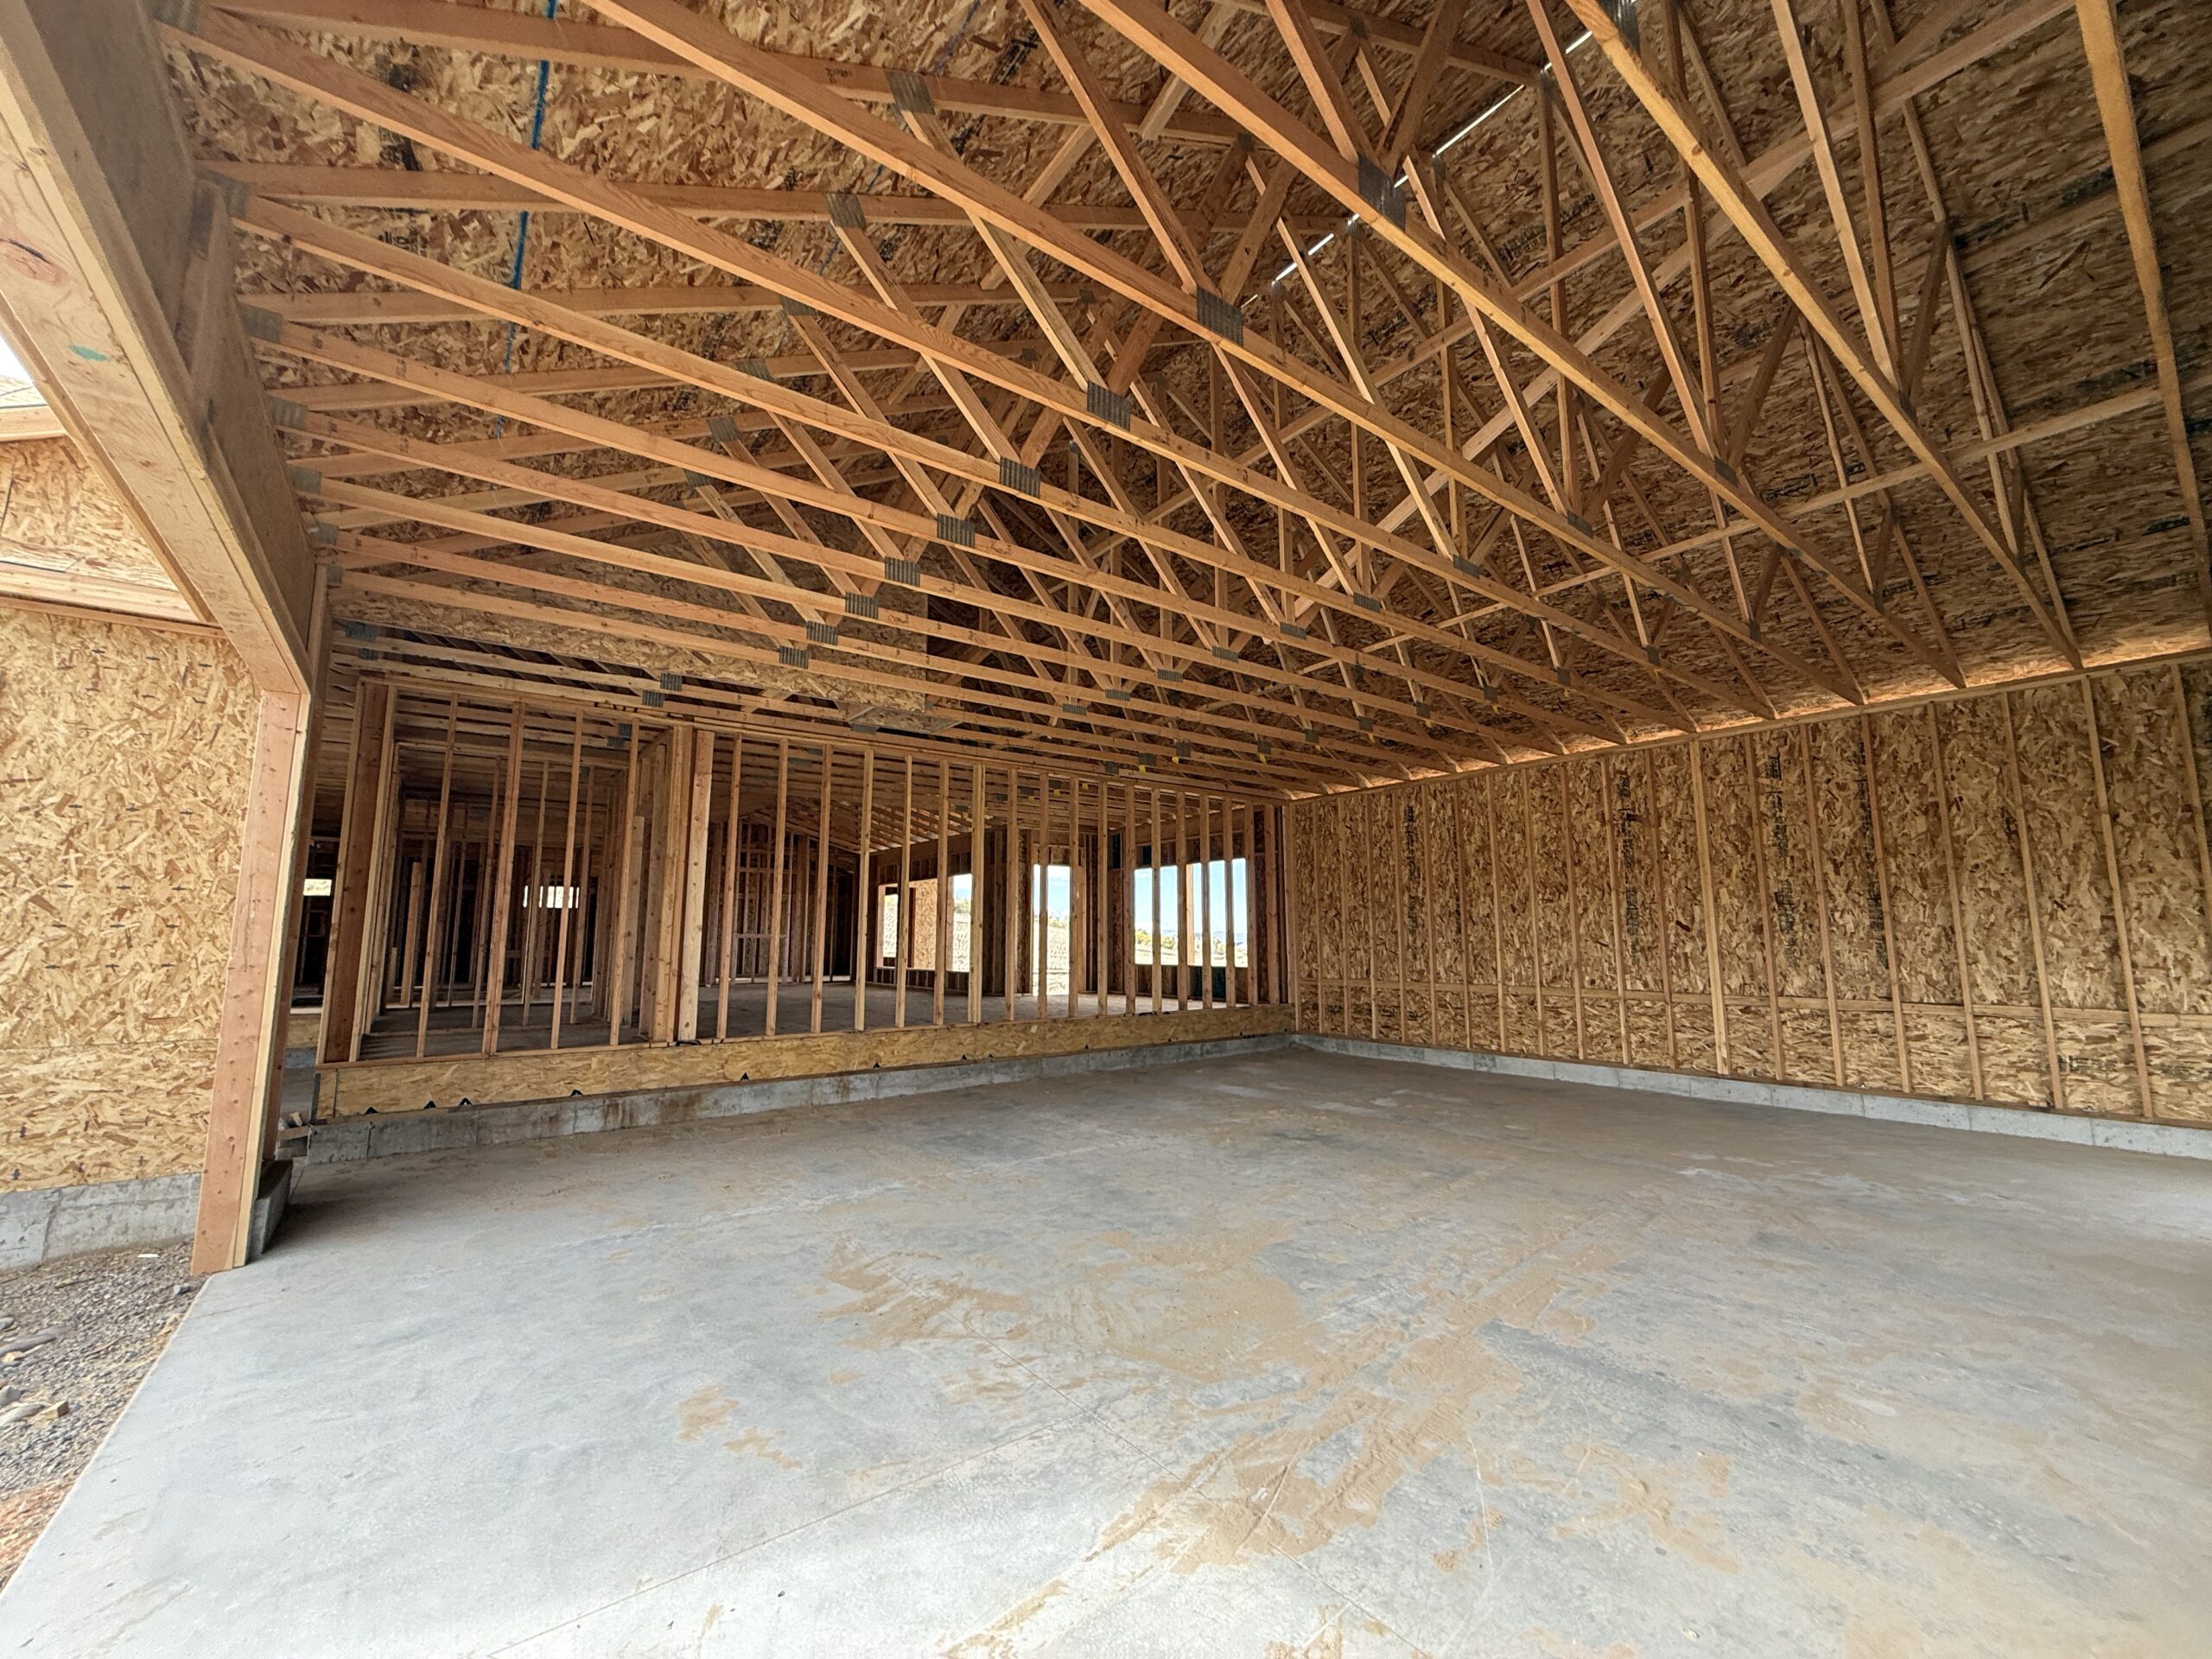
- Oversized Garage – 1,494 Square Feet with an 18′ x 10′ Door and a 16′ x 8′ Door
- Open Concept
- Vaulted Ceilings in the Living Room and Master Bedroom
- 9′ Main and 9′ Basement
- Fireplace in the Living Room
- Island with Sink
- Double Oven and Separate Refrigerator and Freezer
- Hidden Pantry
- Master Bath with Freestanding Tub, Double Vanity and Walk-in Shower with 2 Shower Heads
- Master Walk-in Closet
- Mudroom / Laundry with Bench and Sink
- Covered Back Patio with Doors from the Master Bedroom and Dining Area
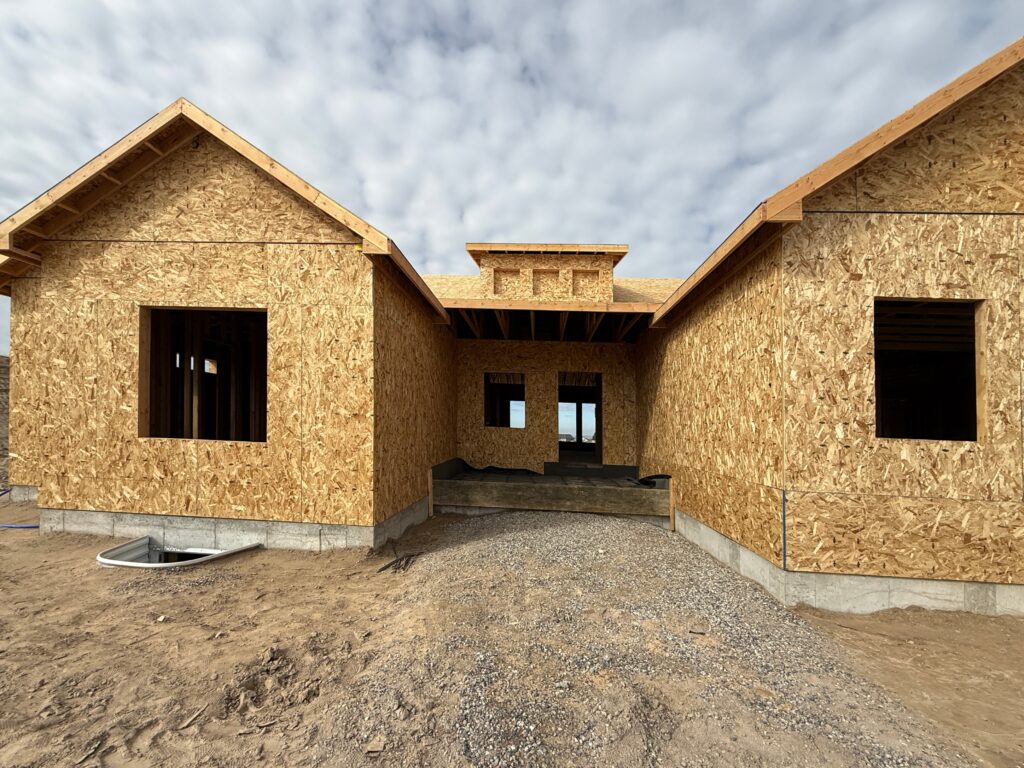
- Covered Front Porch
- Full Finished Basement with Family Room
- Cold Room, Storage Room and Storage Under the Stairs
Floor plan
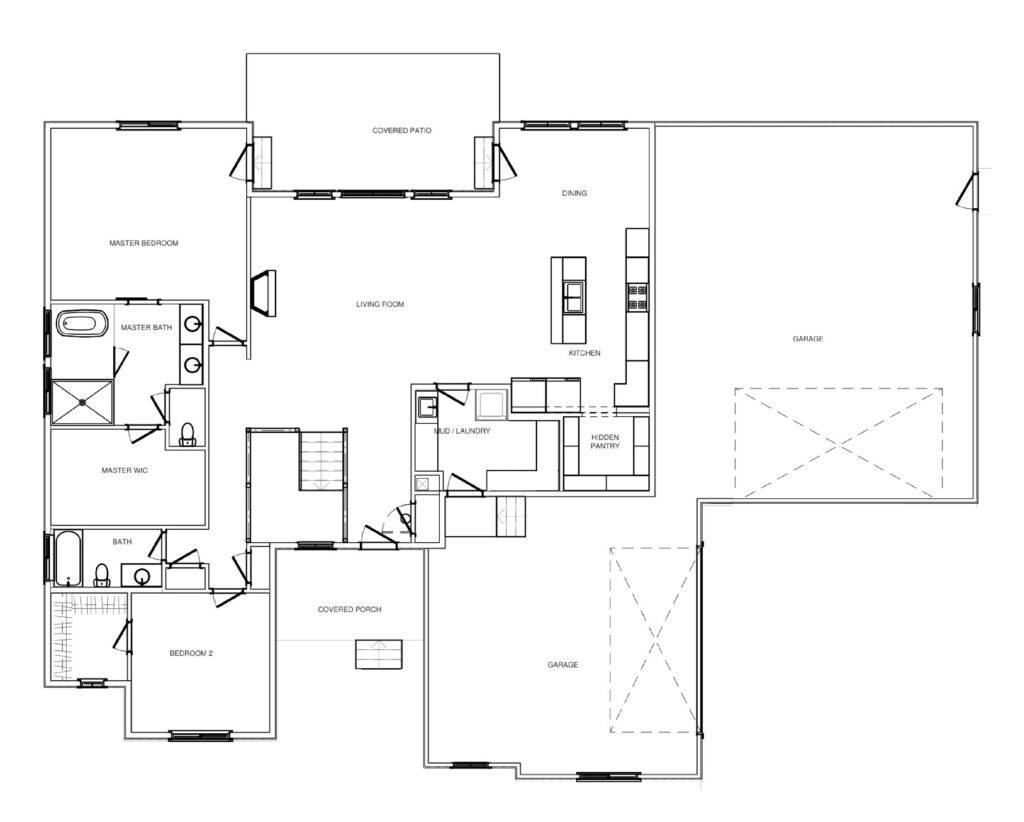
Main level — living room, dining, kitchen, hidden pantry, mudroom/laundry, master suite with walk-in closet, 1 bedroom, 1 bath, covered porch, covered patio, garage
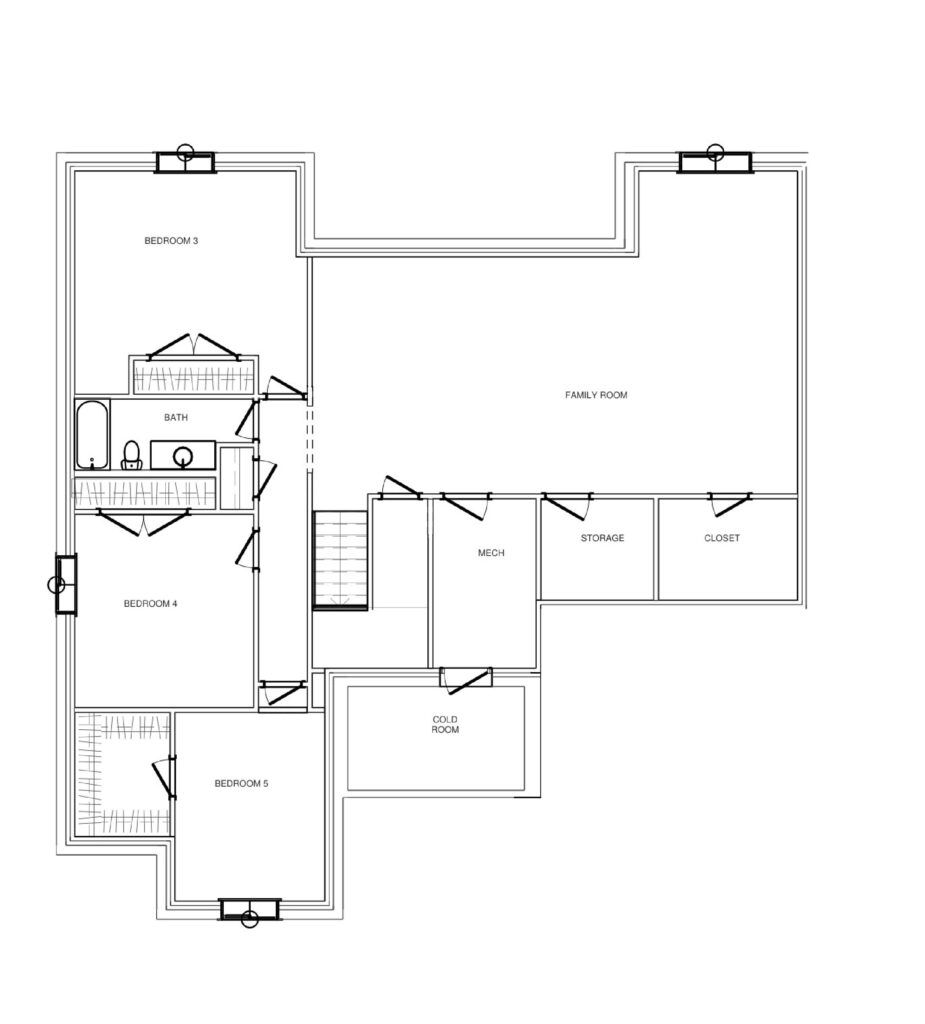
Lower level — family room, 3 bedrooms, 1 bath, mechanical, storage, closet, cold room
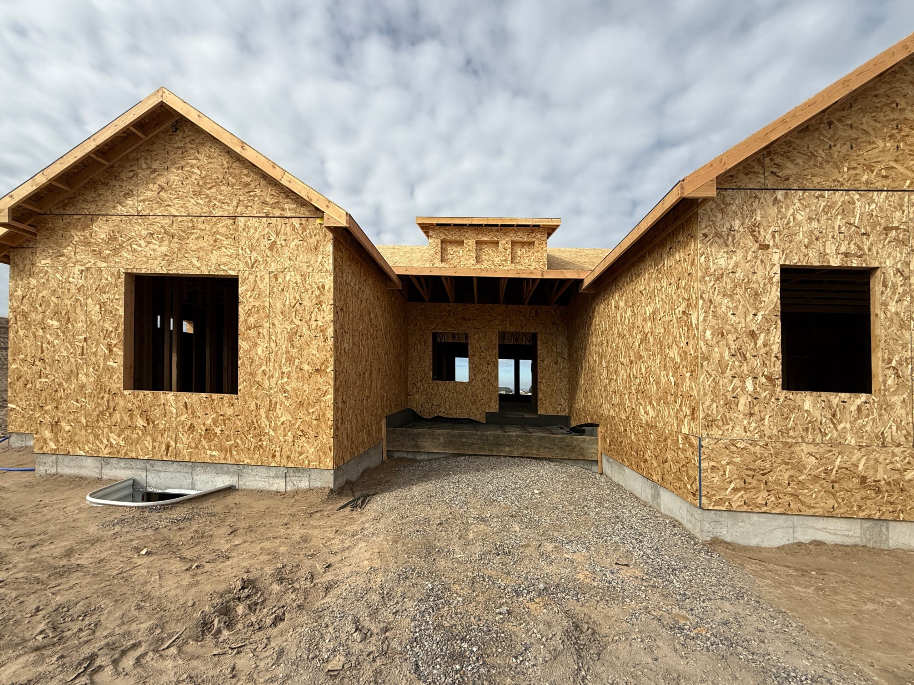
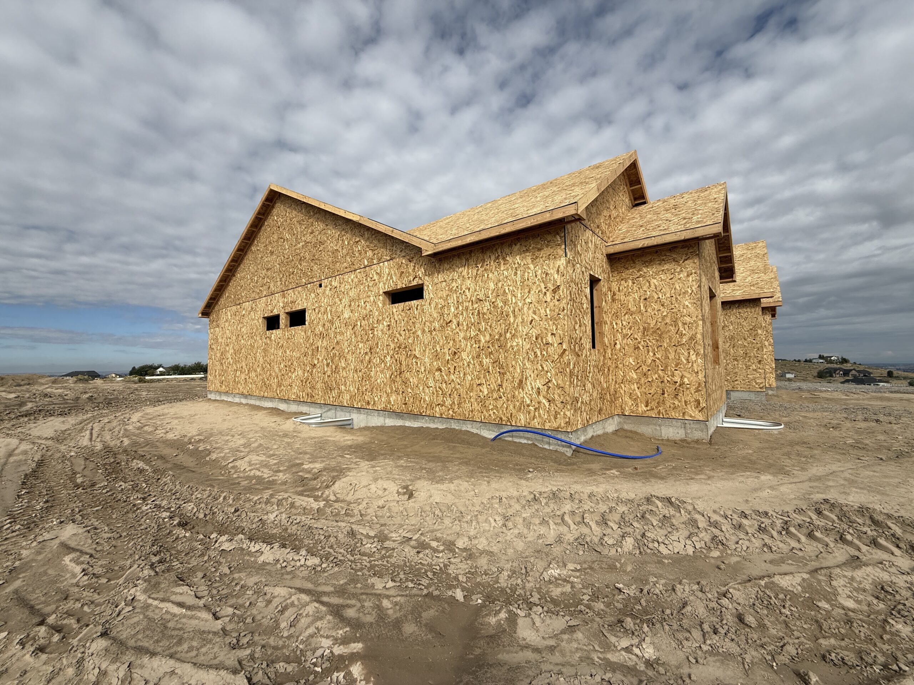
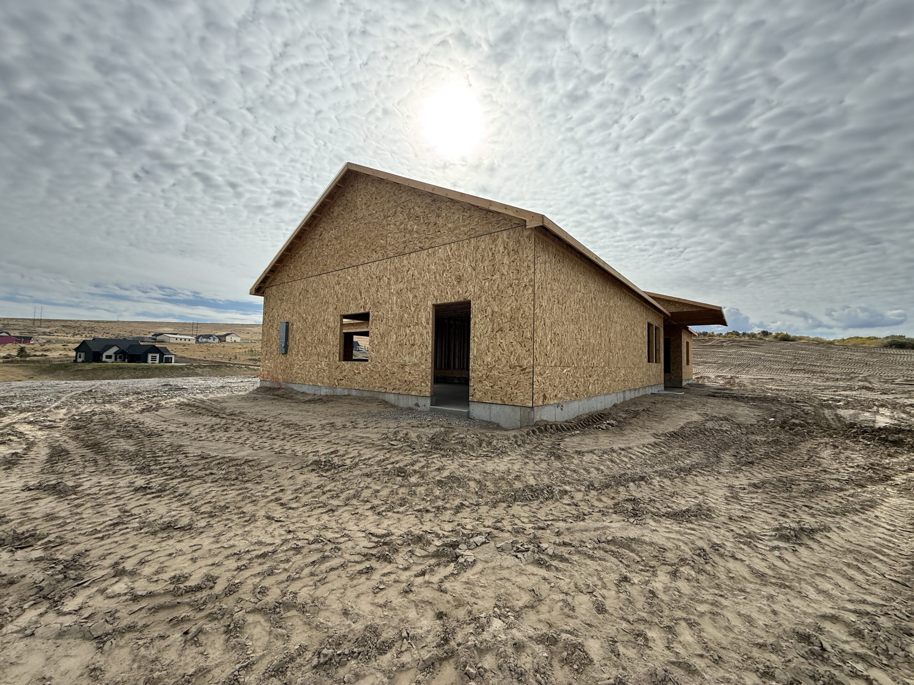
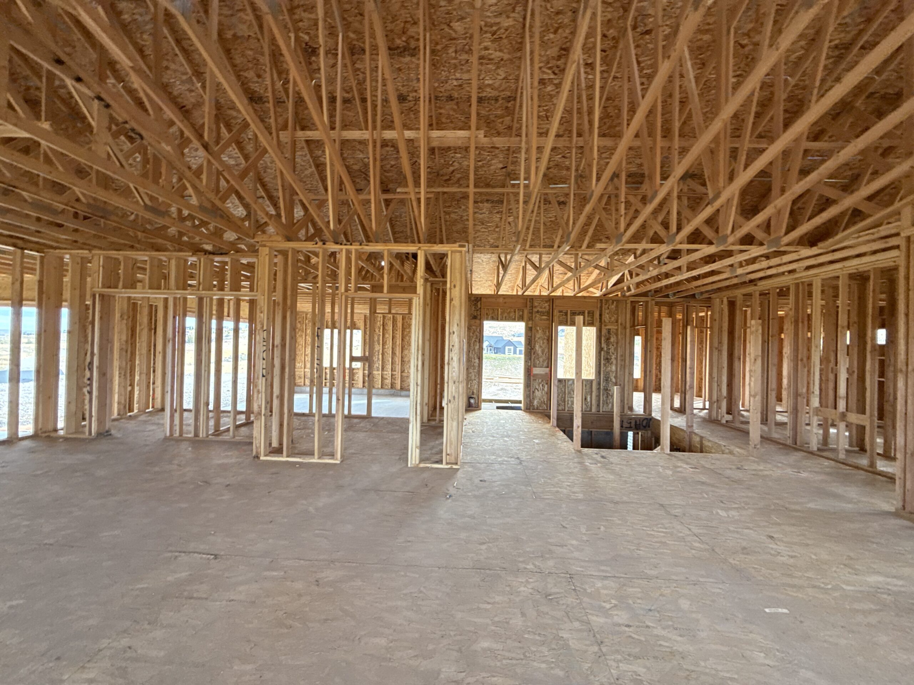
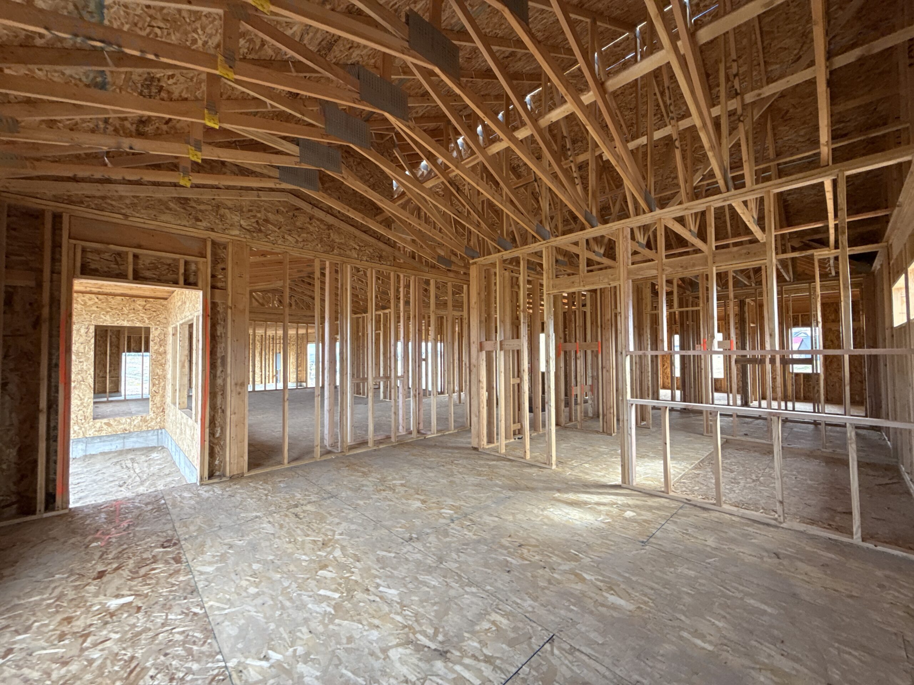
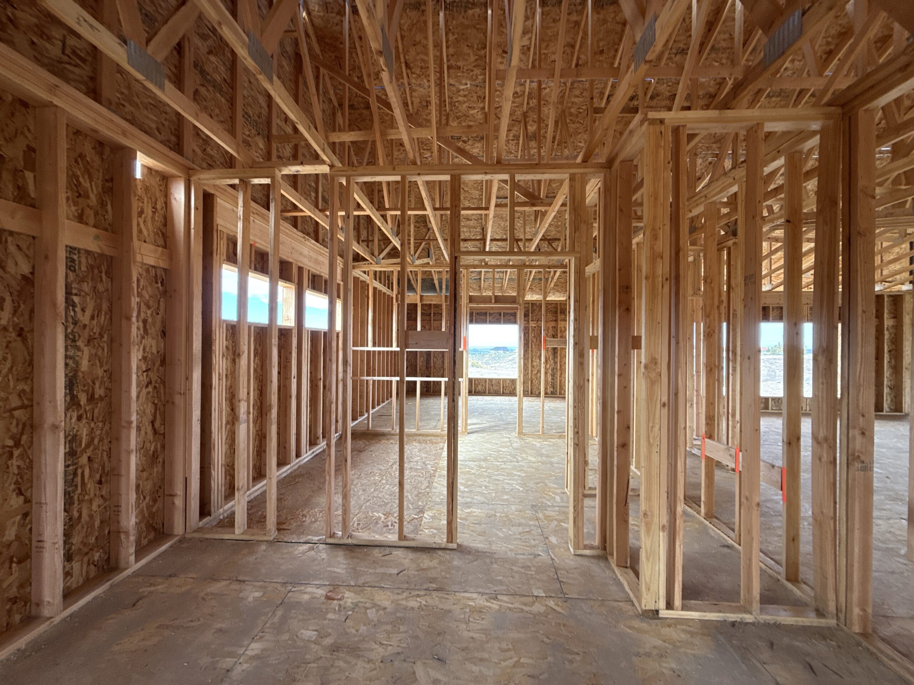
Pictures as of September 20, 2026. Home is currently under construction.
Location
6754 S Tumble Creek Ln, Idaho Falls, ID 83406 — Comore Loma Subdivision