

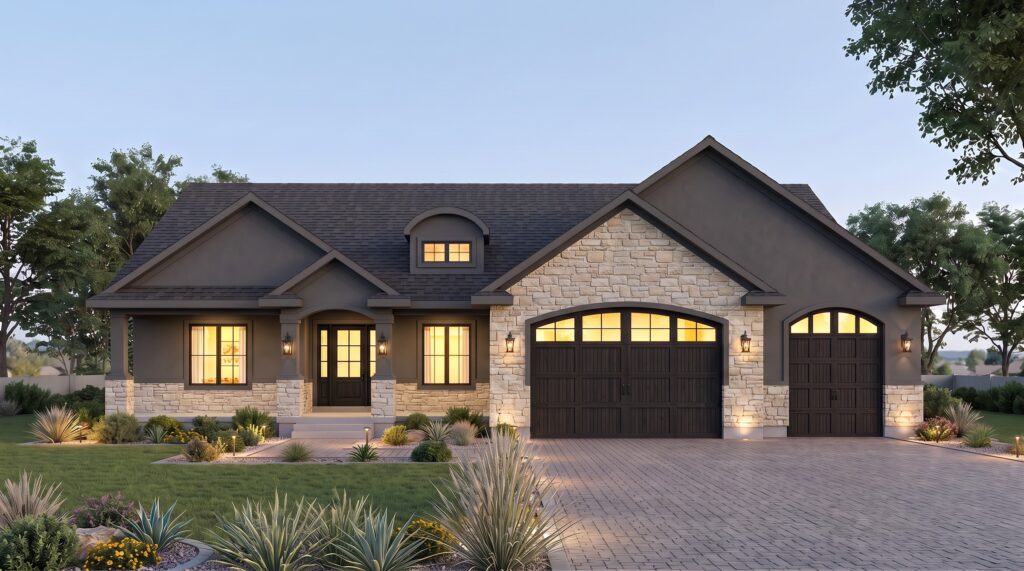
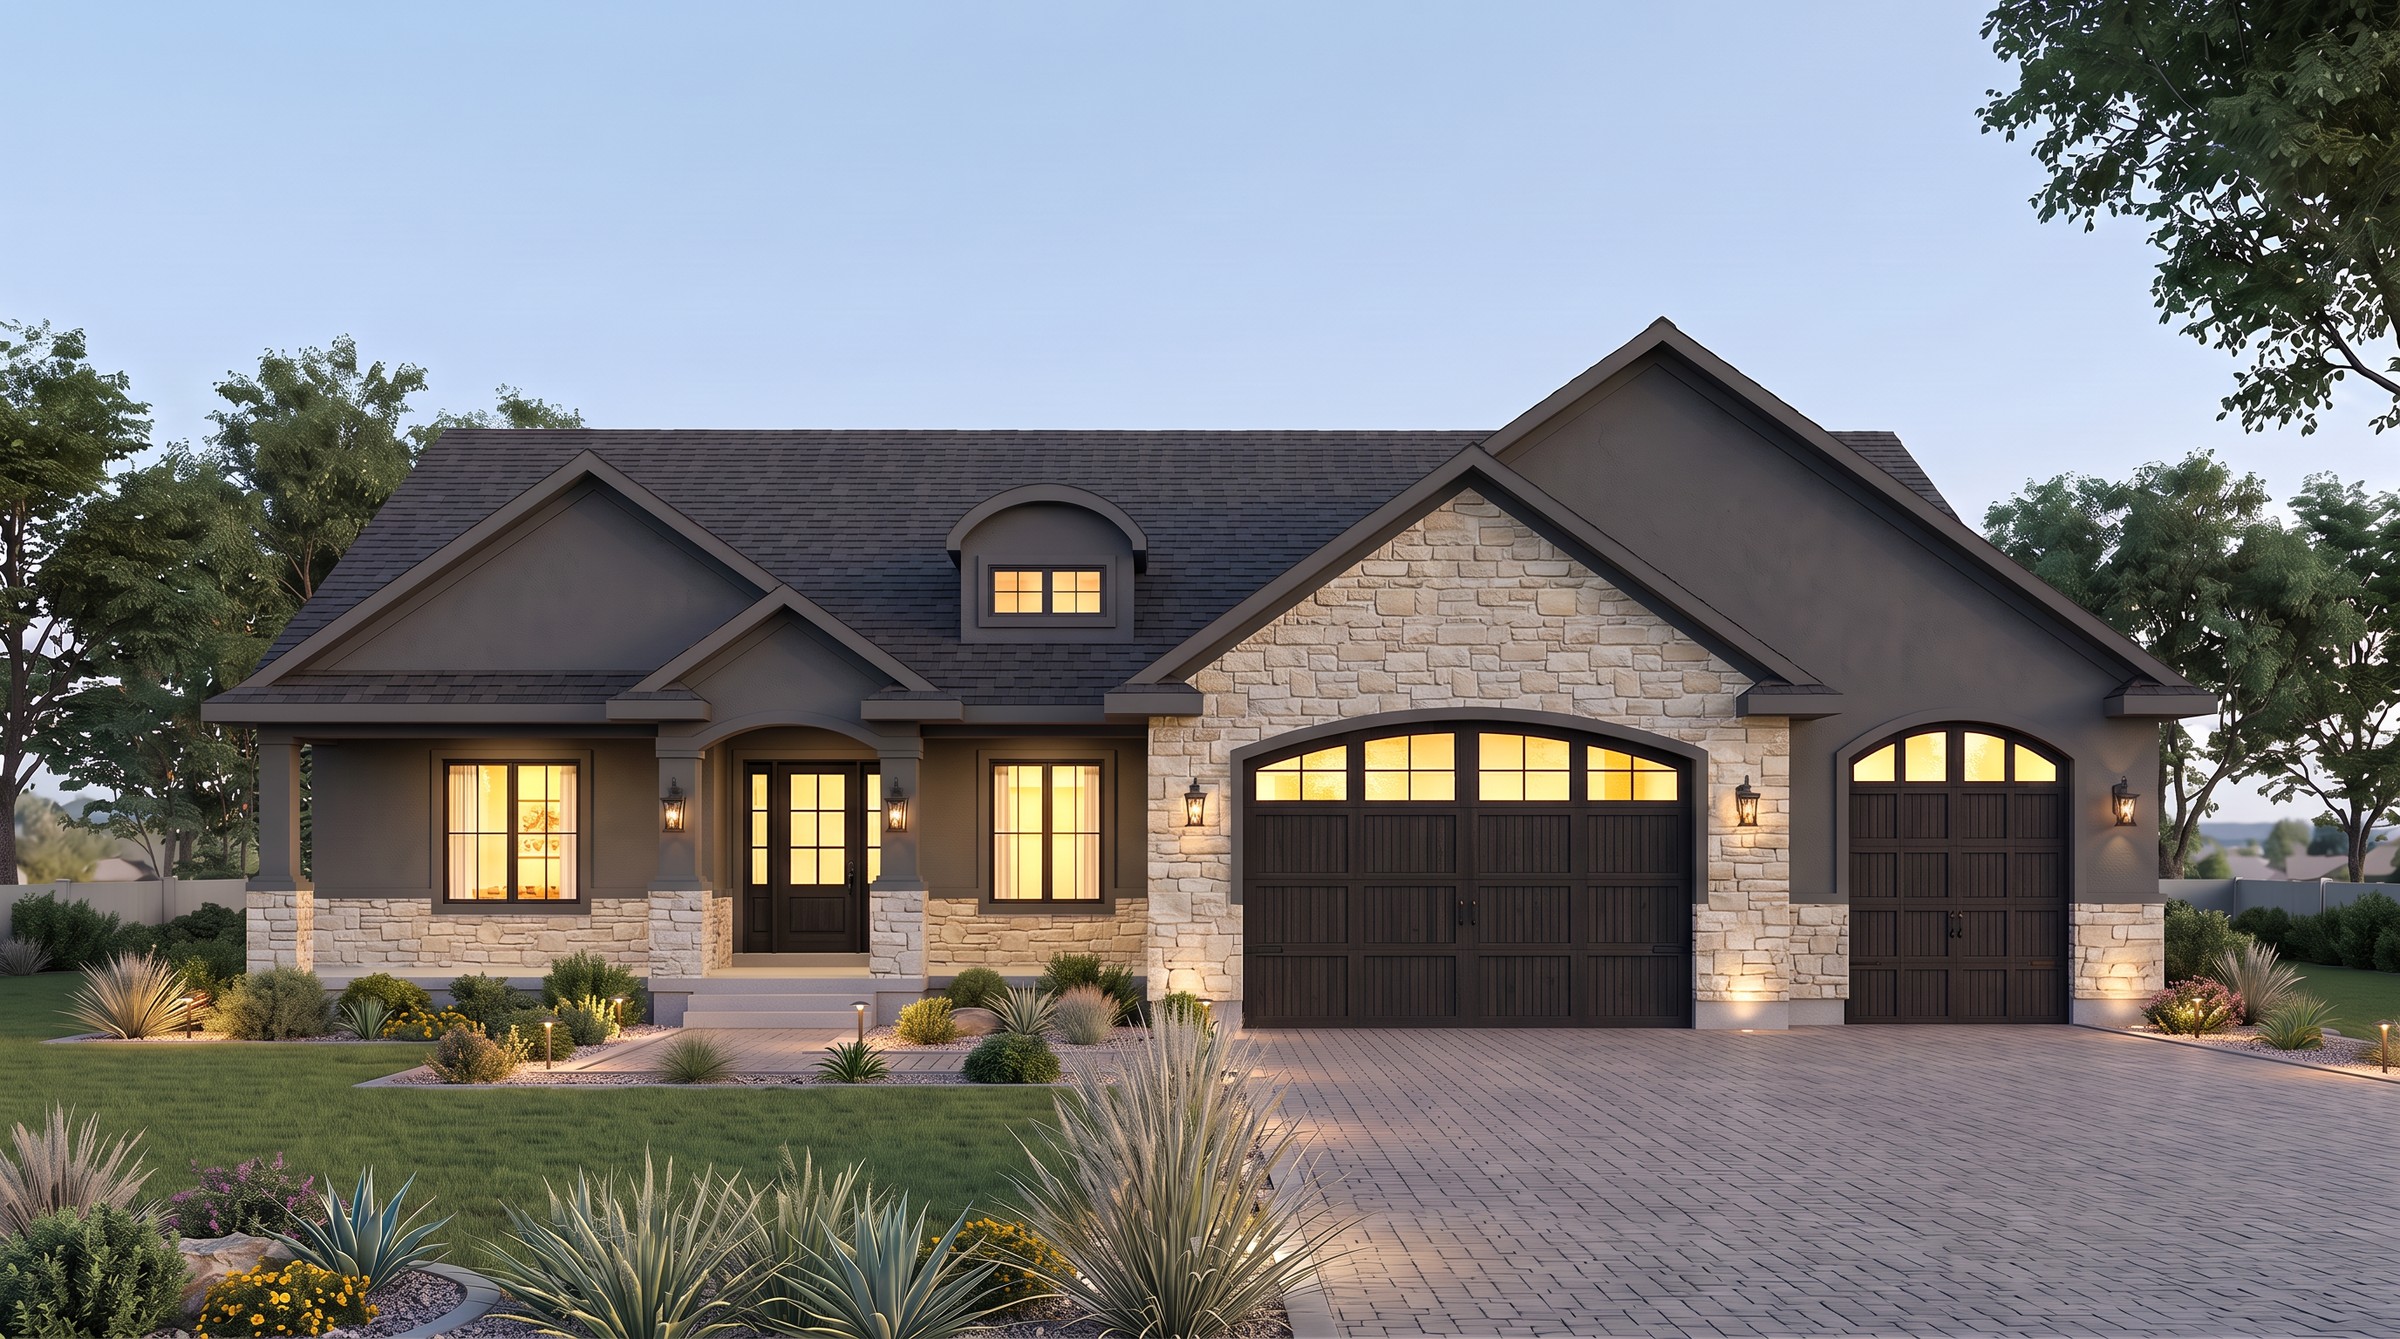
This image is a rendering and may not reflect the actual colors of the home.
Comore Loma Subdivision – Idaho Falls
Spec 7 Daylight Walkout – Garage R
- 5-Bedrooms
- 3-Baths
- 2,167 Square feet UP and 2,175 Square feet DOWN = 4,342 TOTAL
- Walk-Out Basement with Covered Patio
- Main Floor Office
- Open Concept
- Vaulted Ceiling in the Great Room
- Vaulted Ceiling in the Master Bedroom
- 9′ Main and 9′ Basement
- Gas Fireplace with Built-ins on Both Sides
- Kitchen Island
- Double Oven
- Hidden Pantry behind a Hidden Door
- Master Bath with Roll-in Shower, Freestanding Tub and Double Vanity
- Master Walk-in Closet
- Master Bedroom Door to the Covered Deck
- Laundry Room
- Benches at the Entry and Garage Entry
- Full Finished Basement with a 46′ Family Room
- Cold Storage, Storage Room and Storage Under the Stairs
- Covered Deck
- Covered Front Porch
- 3-Car Garage (Garage on the Right) – 940 Square Feet
Floor plan
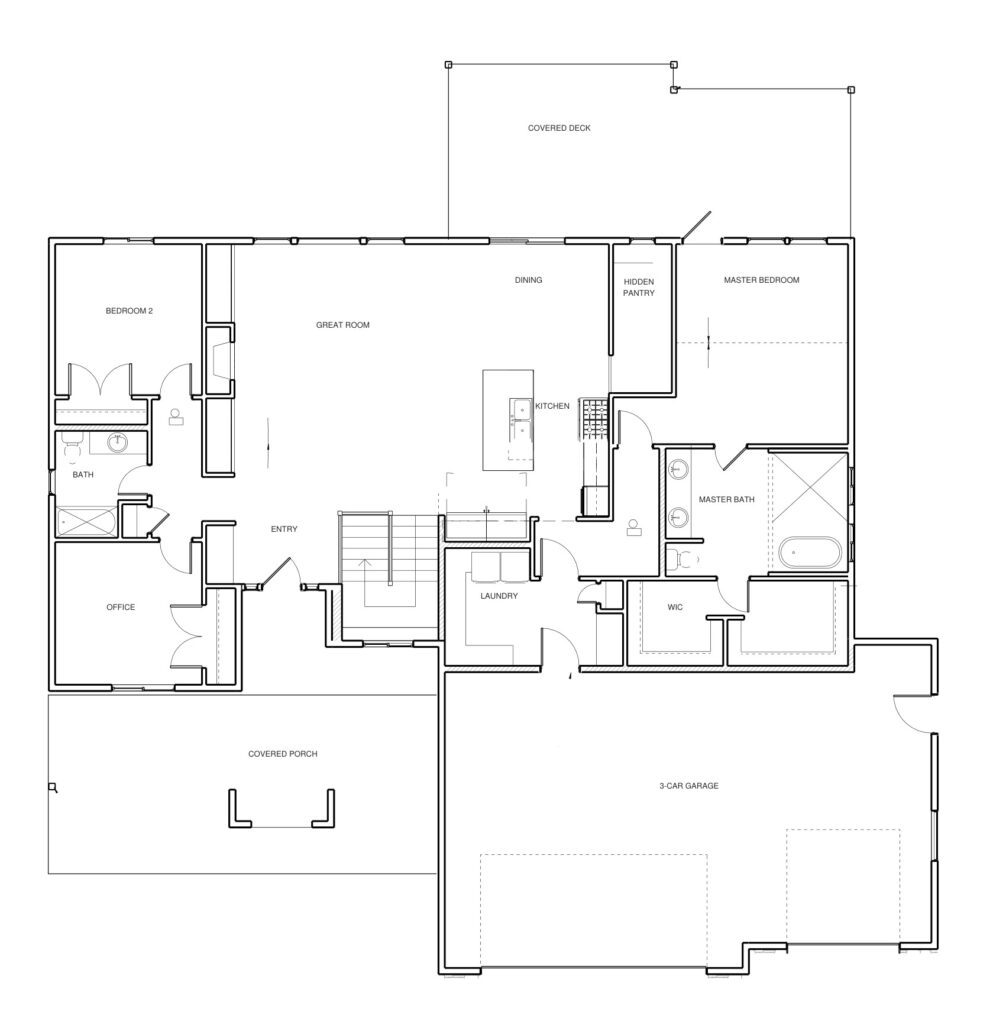
Main level — great room, dining, kitchen, hidden pantry, entry, office, master suite with walk-in closet, 1 bedroom, 1 bath, laundry, covered porch, covered deck, 3-car garage
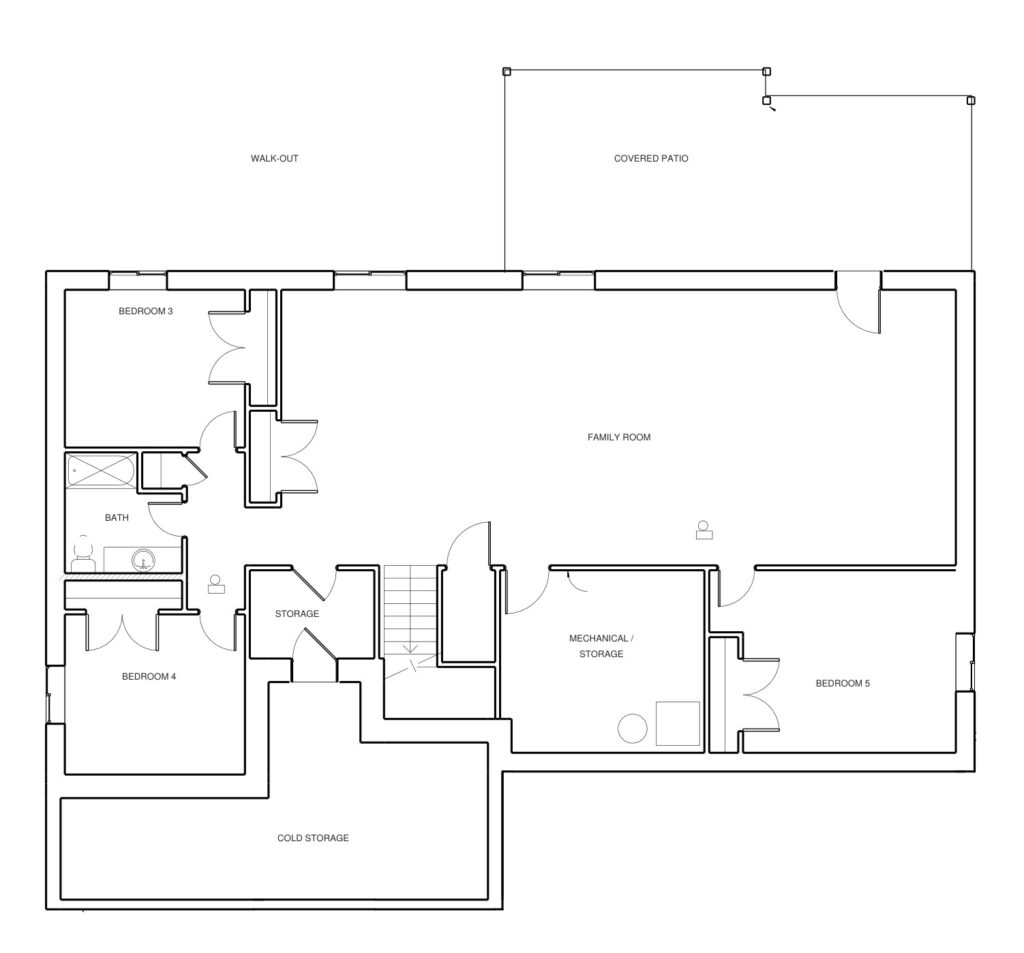
Lower level — family room, 3 bedrooms, 1 bath, mechanical/storage, storage, cold storage, walk-out to covered patio
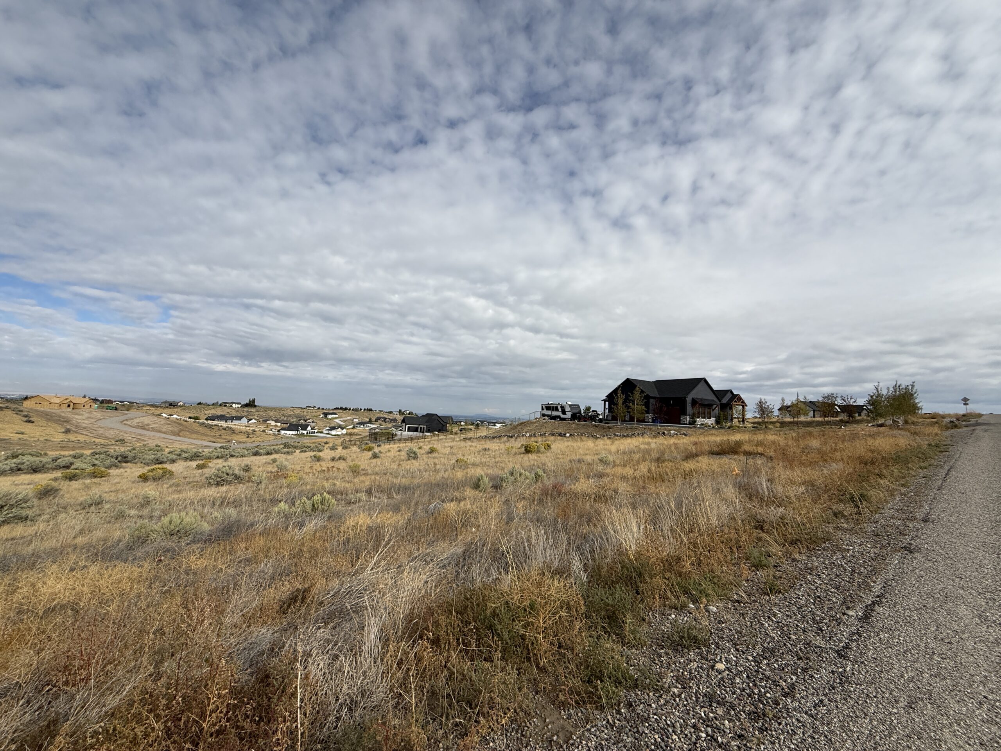
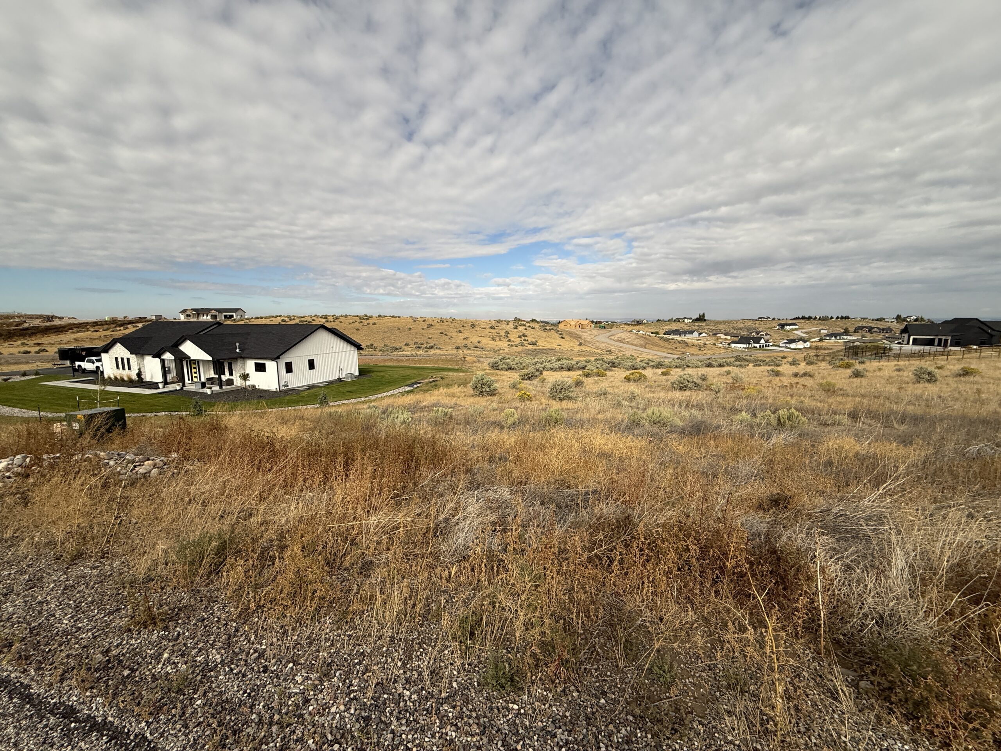
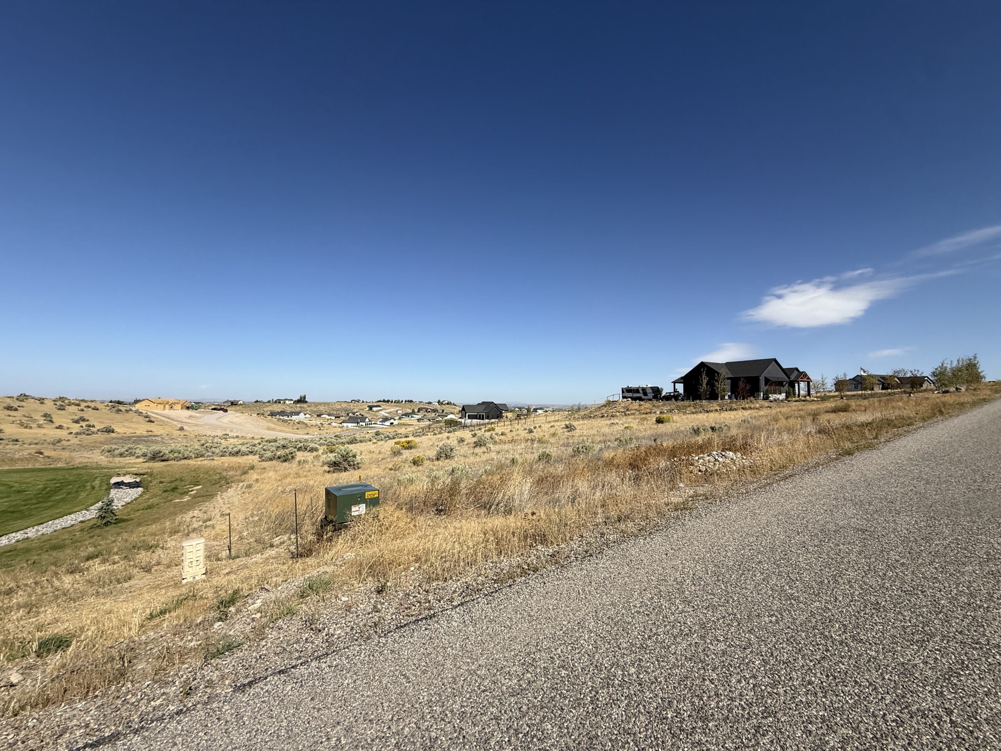
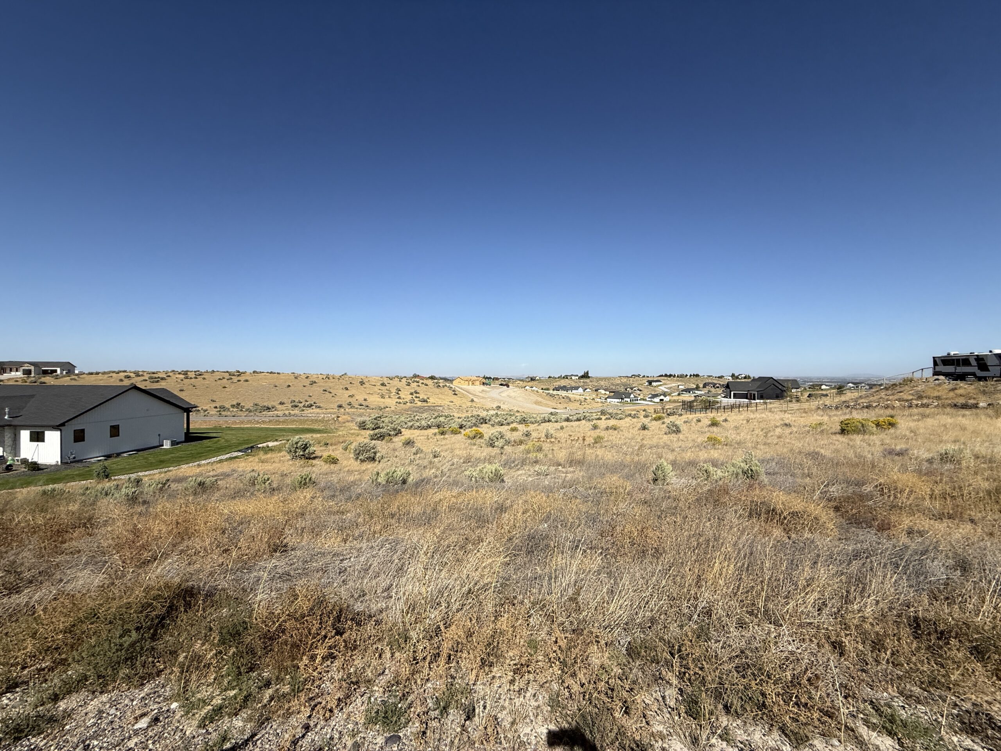
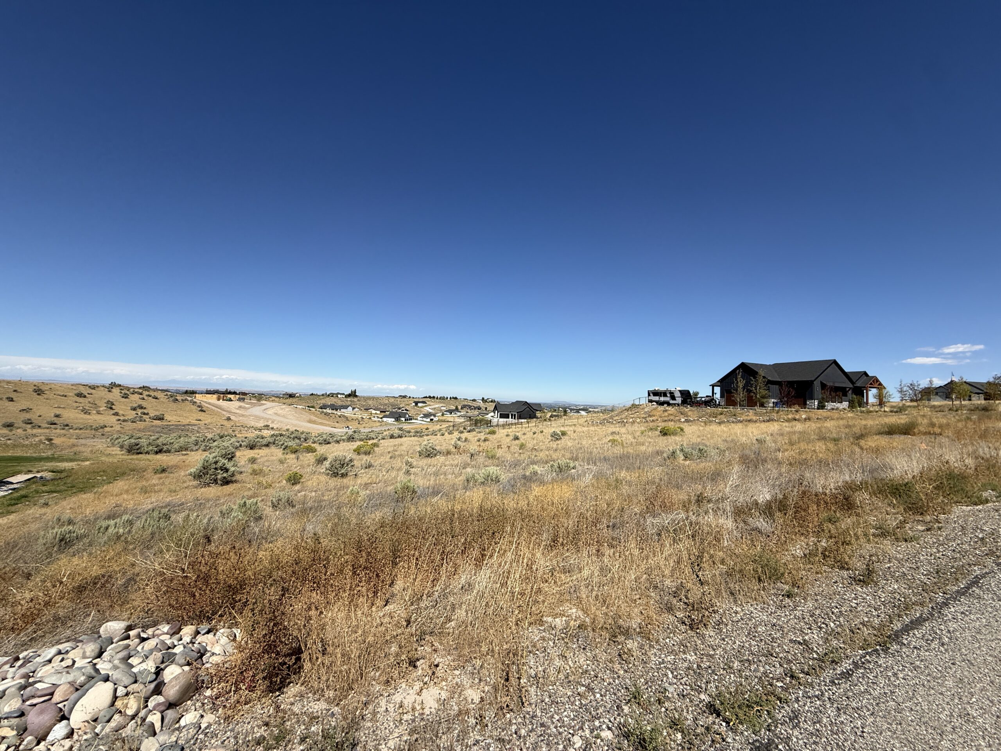
Pictures as of September 20, 2026.
Location
6916 S Packbridge Ln, Idaho Falls, ID 83406 — Comore Loma Subdivision